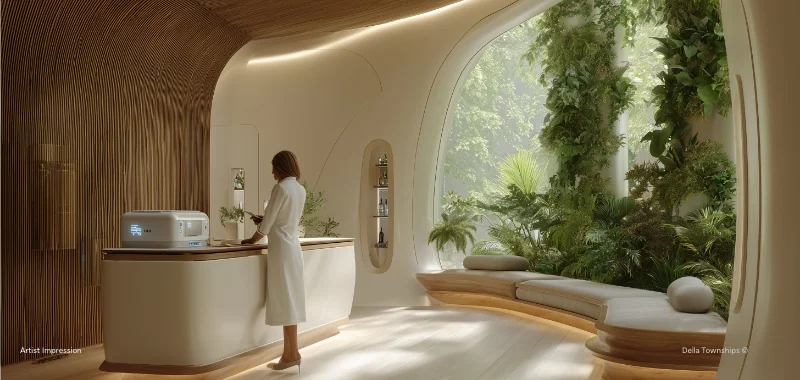

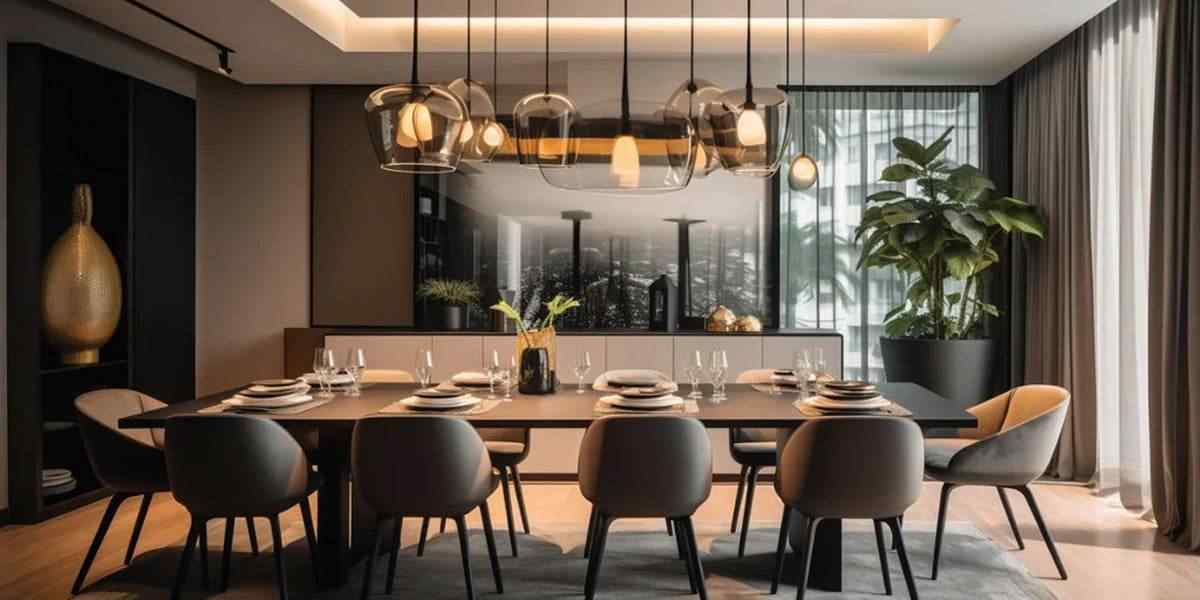
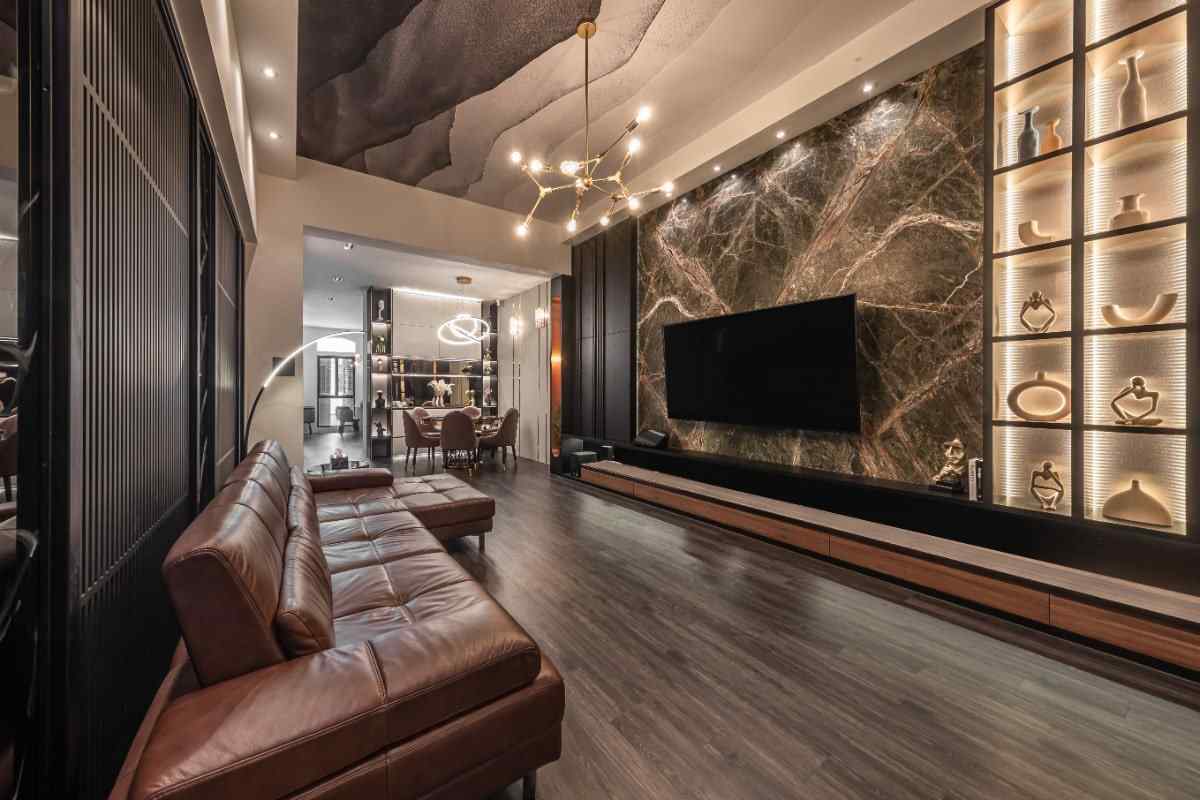
Meghna Akurli Kandivali East

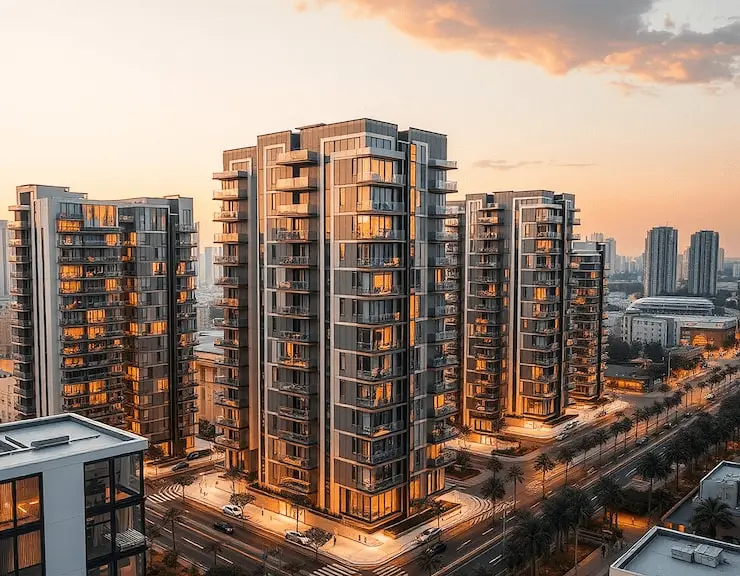
Meghna Akurli in Kandivali East is an upcoming premium residential project offering 2 and 3 BHK apartments with modern amenities in a prime location of Mumbai.

Meghna Akurli Kandivali East Mumbai Banner

About Meghna Akurli Kandivali East

Meghna Akurli is a much-awaited premium residential development coming up in Akurli, Kandivali East, Mumbai. This project is designed to offer a contemporary urban lifestyle in one of Mumbai's most promising locations. Built by the trusted Meghna Group, the development spans a well-planned area and features thoughtfully designed apartments to cater to the needs of modern families.

The project will offer spacious 2 BHK and 3 BHK apartments, crafted with attention to detail and quality. Every home is planned to ensure ample natural light, cross-ventilation, and efficient use of space. Meghna Akurli Kandivali East is set to become a landmark in the neighborhood, offering a perfect balance of comfort, convenience, and modern living.

Meghna Akurli is brought to you by the Meghna Group, a developer known for its commitment to quality and timely delivery. The project's RERA approval is currently in process, ensuring a transparent and secure home-buying experience. The expected possession date is 2030, making it an ideal opportunity for those looking to invest in a future-ready home in Mumbai.

Key Project Details:

  • Project Name: Meghna Akurli Kandivali East
  • Location: Akurli, Kandivali East, Mumbai
  • Project Type: Premium Residential Apartments
  • Project Status: Upcoming
  • Configuration: 2 & 3 BHK Apartments
  • Apartment Sizes: Coming Soon
  • Starting Price: Price on Request
  • RERA Status: Approval in Process
  • Possession Date: Expected by 2030
  • Developer: Meghna Group

Key Features & Specifications:

  • Smartly designed homes with good ventilation and natural lighting
  • Modern architecture focused on comfort, privacy, and smart space use
  • High-quality fittings, fixtures, and branded construction materials
  • Well-planned community areas with landscaped gardens
  • Energy-efficient building design with eco-friendly features
  • Advanced fire safety systems for resident safety
  • Ample parking space for residents and visitors
  • Reliable water supply, power backup, and strong infrastructure
Download Brochure

cta image

Book your Apartment Today &

Unlock Special Pre-Launch Offers!

Meghna Akurli Kandivali East Price Details

The pricing for Meghna Akurli is currently available on request, as it is an upcoming project. The official price list will be announced soon, based on apartment size, floor level, and view. Early buyers can expect attractive introductory offers. For the latest cost sheet, payment plan, and pre-launch benefits, please contact the sales team.

Configuration Size Range (Sq. Ft.) Starting Price (in Rs)
2 BHK Coming Soon On Request*
3 BHK Coming Soon On Request*

Amenities

Mini Theatre

Mini Theatre

clean-house

Clubhouse

Meditation Pod

Meditation Pod

Swimming Pool

Swimming Pool

Gymnasium

Gymnasium

Amphitheatre

Amphitheatre

Kids’ Play Area

Kids’ Play Area

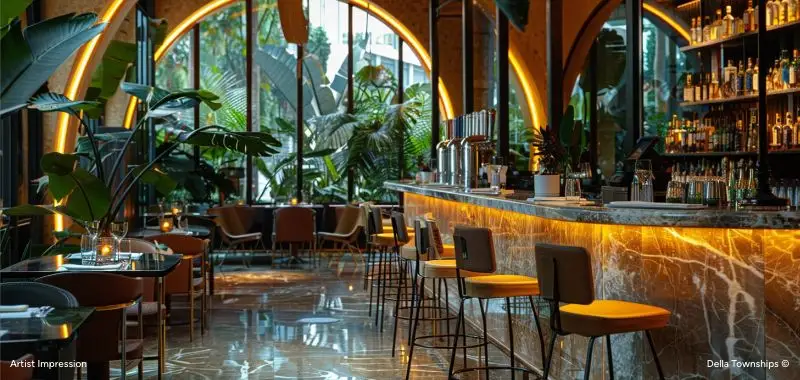
Cafeteria

Cafeteria

Skating Rink

Skating Rink

Step Garden

Step Garden

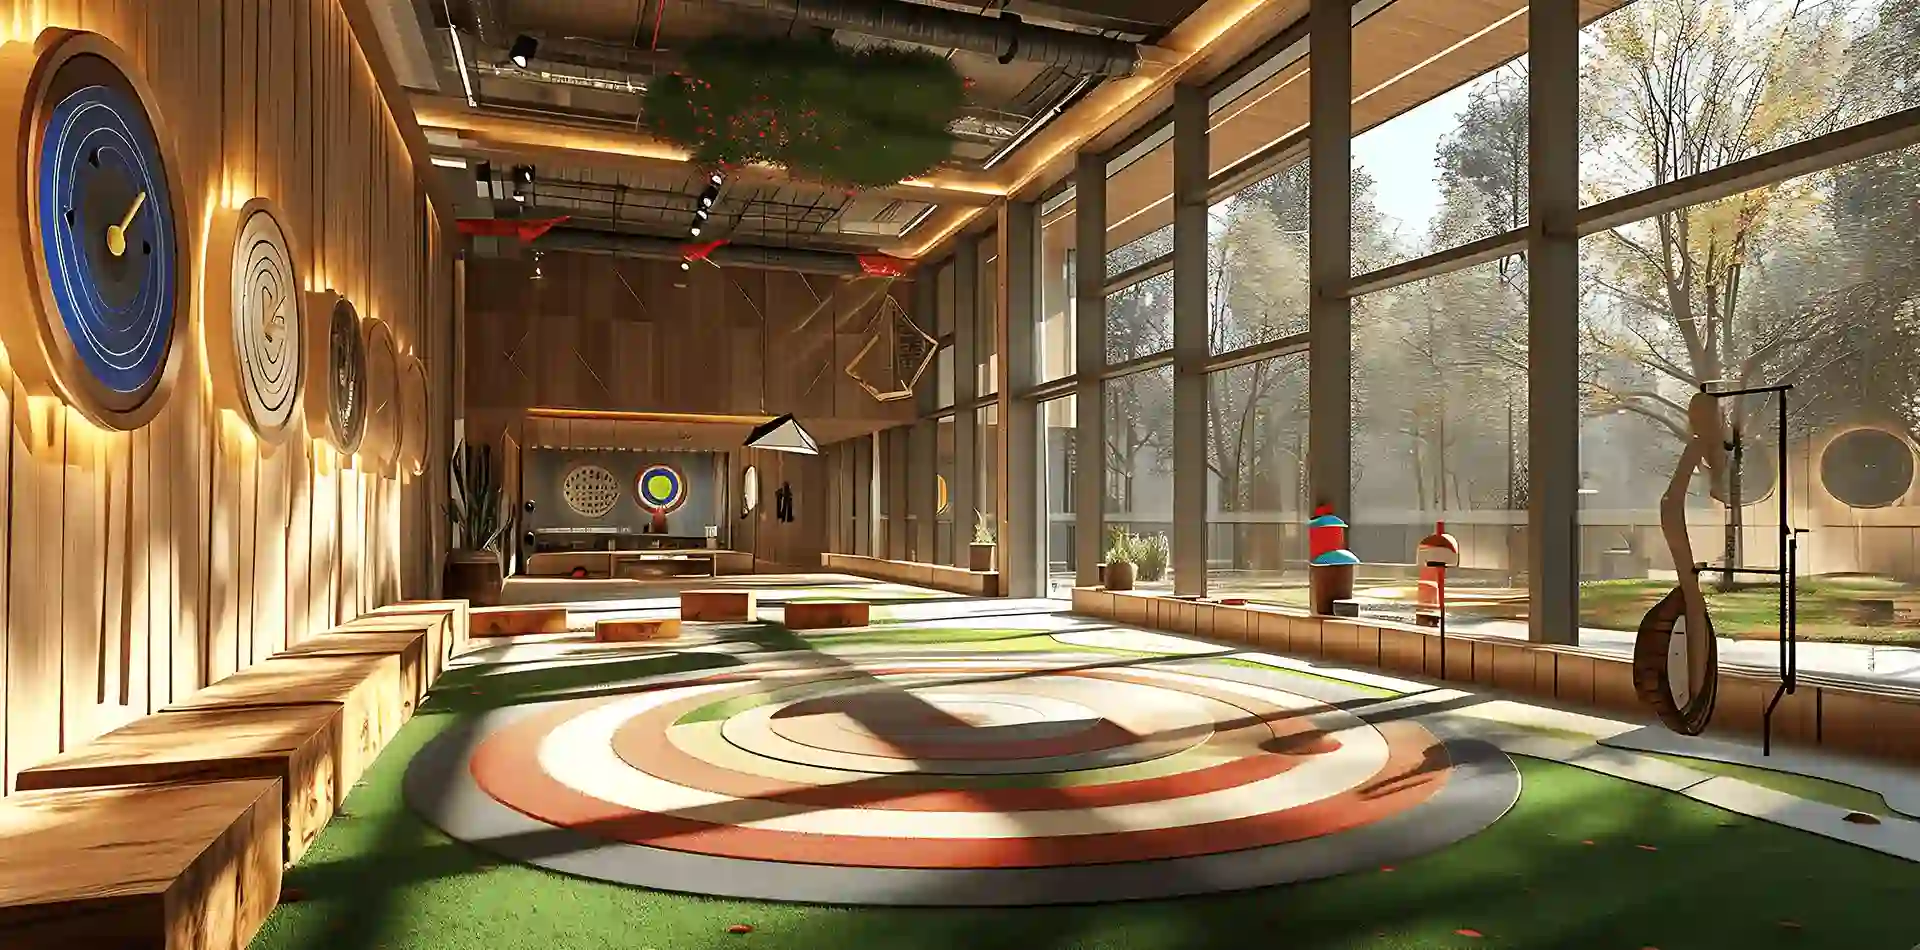
Meghna Akurli Kandivali East offers a comprehensive range of amenities to enhance the lifestyle of its residents. The development focuses on creating a holistic living experience with spaces for fitness, relaxation, and social interaction.

Key Amenities Include:

  • Clubhouse – A vibrant social hub for events and gatherings.
  • Swimming Pool – A refreshing pool for leisure and exercise.
  • Modern Gym – Well-equipped fitness center for daily workouts.
  • Children's Play Area – Safe and engaging outdoor play zone.
  • Multipurpose Hall – Ideal for community functions and private events.
  • Landscaped Gardens – Peaceful green spaces for relaxation.
  • Jogging Track – Dedicated path for morning runs and walks.
  • Yoga & Meditation Deck – Serene area for mindfulness and wellness.
  • Indoor Games Room – Space for carrom, table tennis, and chess.
  • Outdoor Sports Courts – For badminton, basketball, and more.
  • Senior Citizen Seating – Comfortable rest areas for elders.
  • 24x7 Security – CCTV surveillance and trained guards.
  • Power Backup – Uninterrupted supply for common areas.
  • Ample Parking – Dedicated spaces for residents and guests.
  • Rainwater Harvesting – Sustainable water management system.
>

Meghna Akurli Interior Showcase

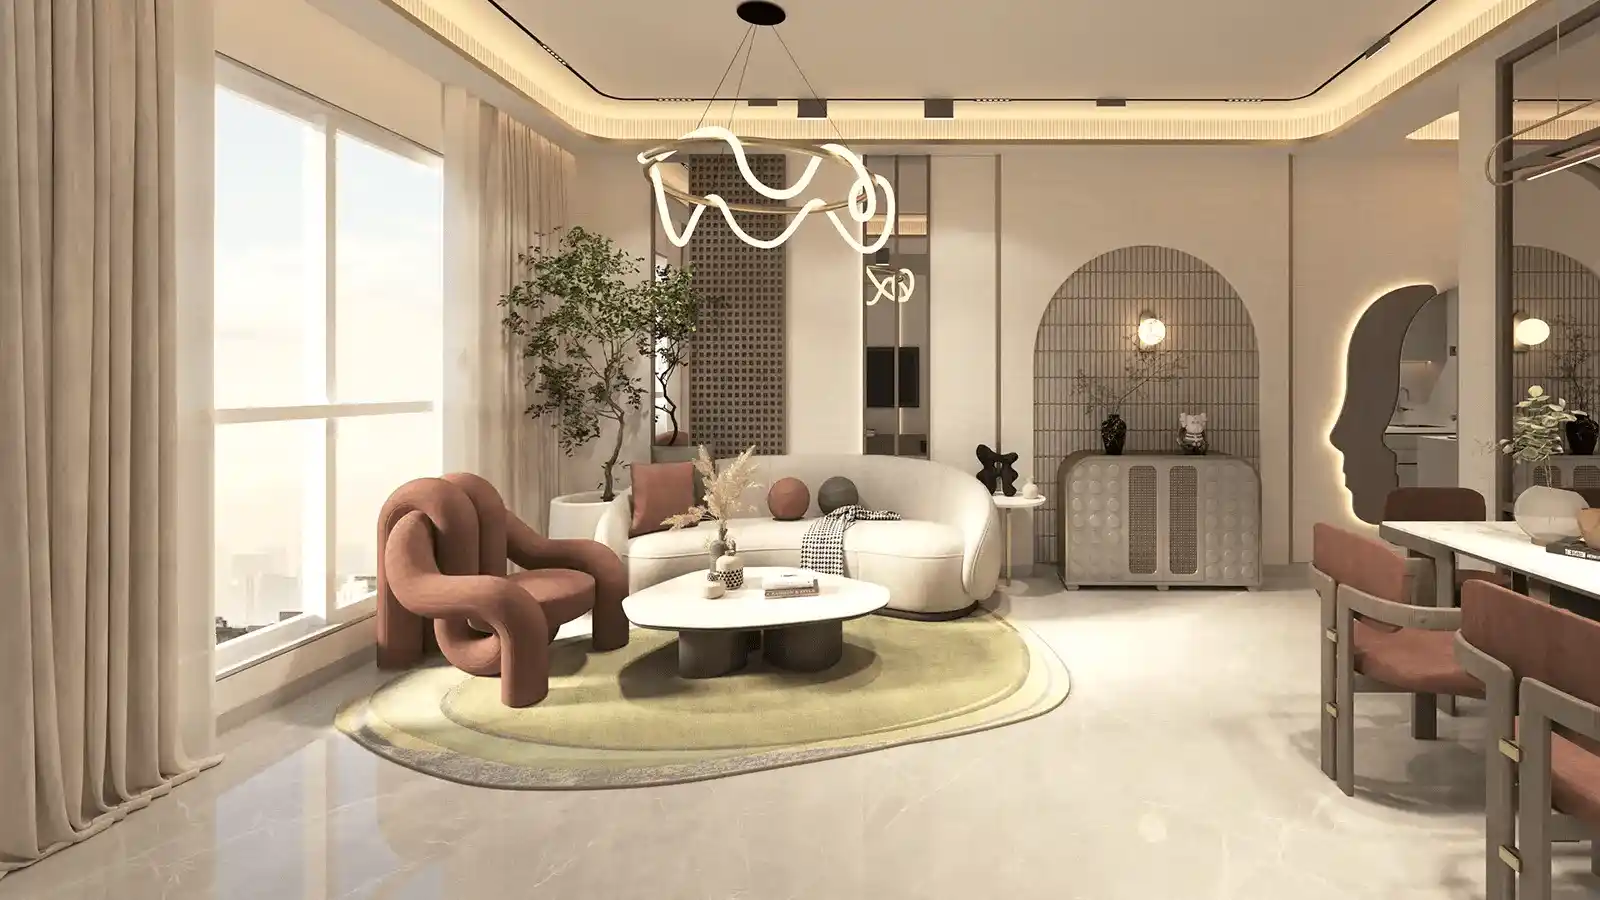
Living Room Highlights

  • Spacious and elegant living room with premium design
  • Wide French windows for natural light and ventilation
  • High-end vitrified flooring for a luxurious look
  • Perfect space for relaxation and family gatherings
Meghna Akurli Living Room

Kitchen Features

  • Modern modular kitchen with soft-close cabinets
  • Granite countertop and stainless-steel sink
  • High-quality tiles for easy maintenance
  • Smartly designed for smooth cooking workflow
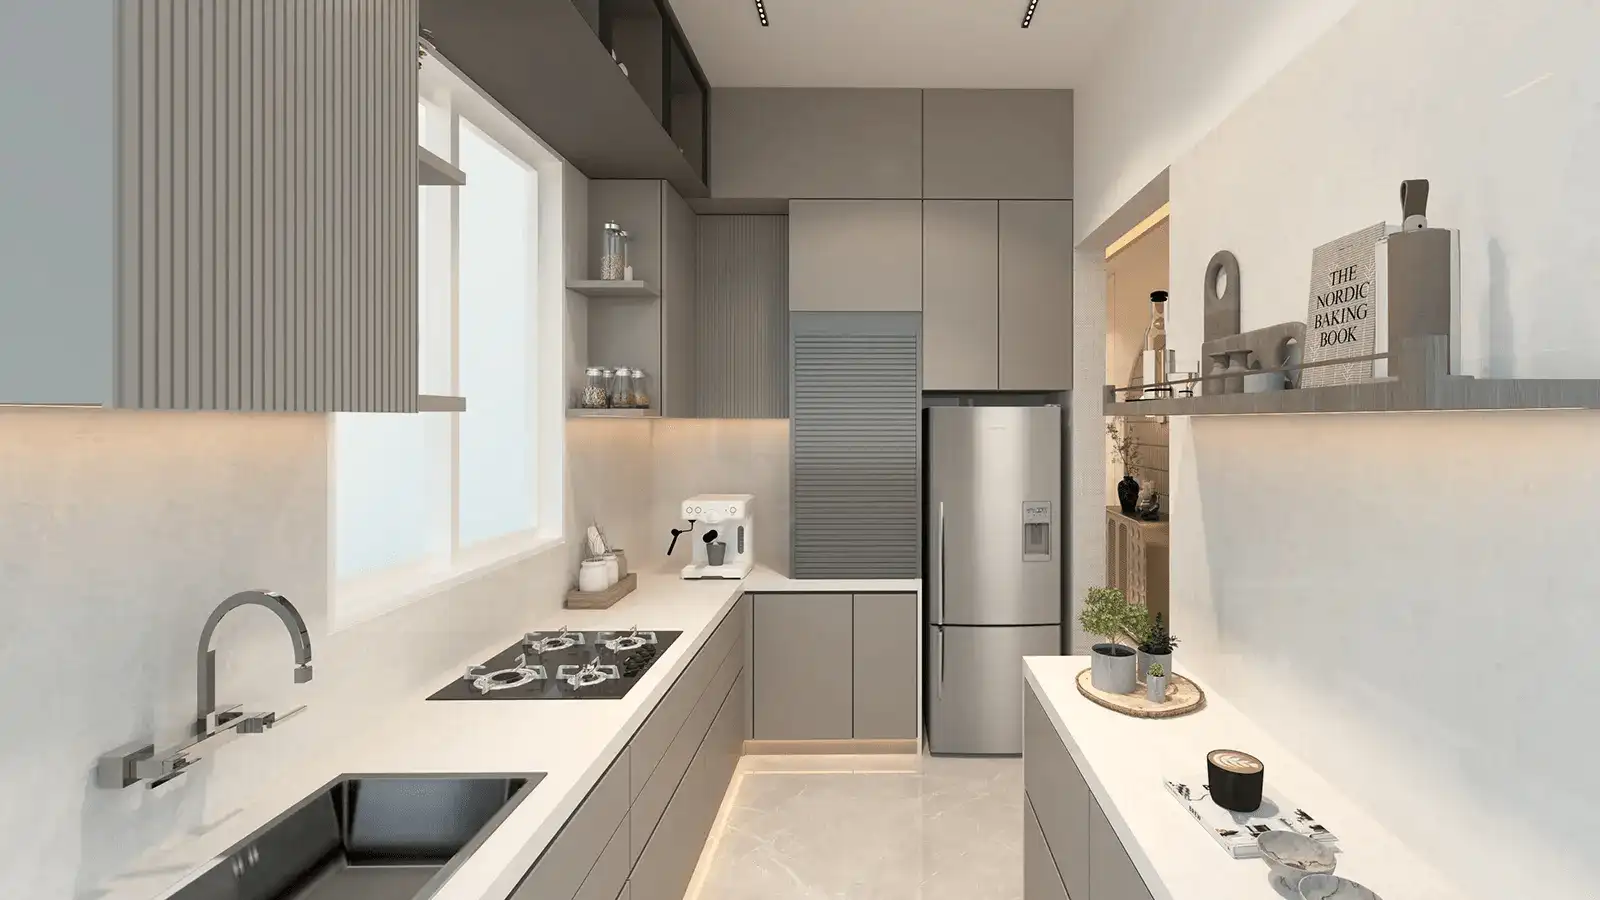
Meghna Akurli Kitchen

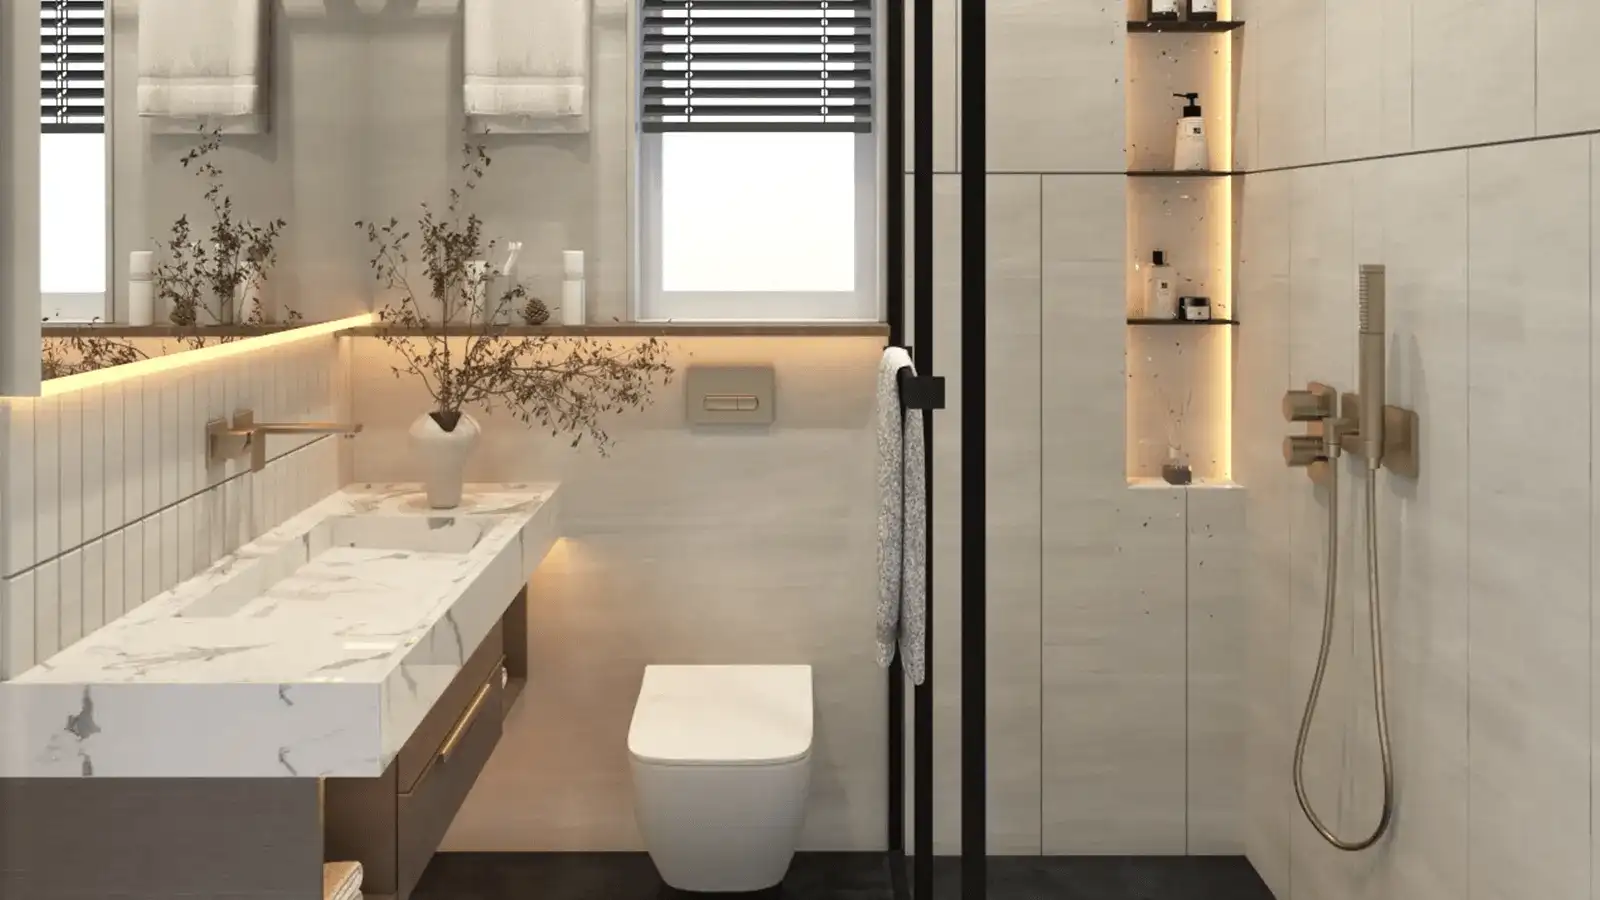
Toilet & Bathroom

  • Luxurious bathrooms with branded sanitary fittings
  • Anti-skid flooring tiles ensure safety
  • Glass shower partition in master bath
  • Well-ventilated with natural light and airflow
Meghna Akurli Toilet

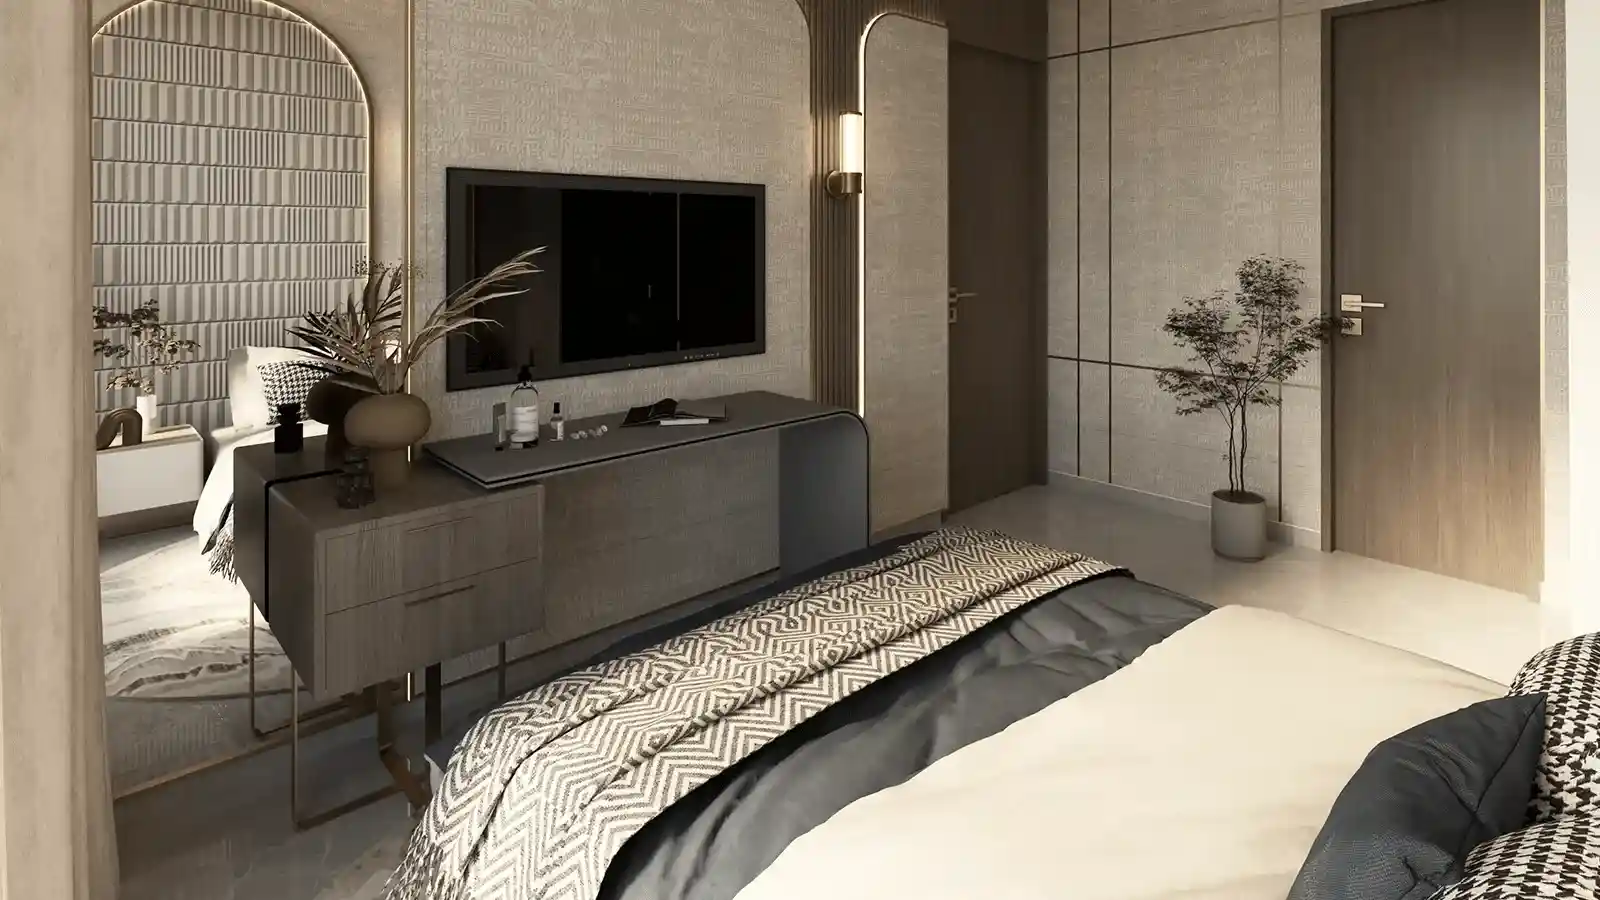
Bedroom Highlights

  • Spacious master and guest bedrooms with scenic views
  • Premium laminated wooden flooring for elegance
  • Large windows for natural light and ventilation
  • Peaceful and private retreat for residents
Meghna Akurli Bedroom

Lobby Highlights

  • Grand double-height lobby with luxurious interiors
  • Beautifully designed entrance to welcome residents
  • Premium finishes and modern lighting setup
  • Comfortable waiting area with elegant seating
Meghna Akurli Lobby Area

Master Plan & Floor Plan Layouts

The Master Plan of Meghna Akurli is designed to create a well-organized and spacious residential community. The layout includes wide internal roads, landscaped green areas, and strategic placement of amenities to ensure a comfortable living environment. Every aspect of the master plan focuses on maximizing open spaces and ensuring smooth connectivity within the project.

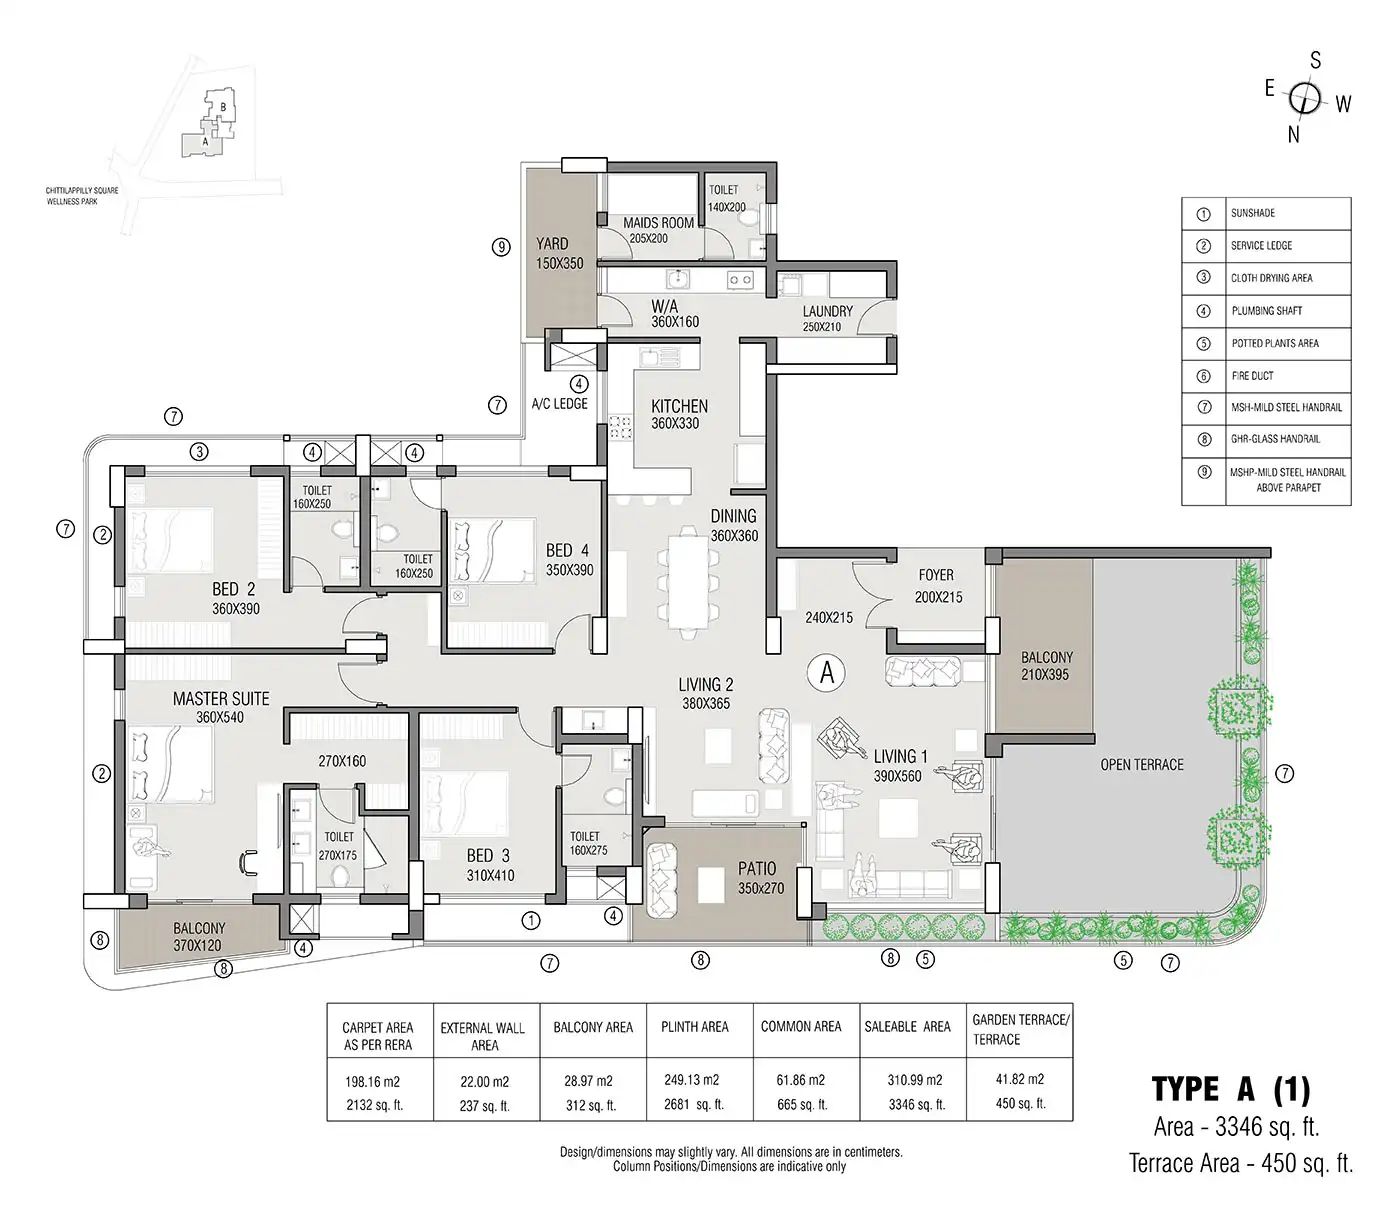
The Floor Plan layouts are crafted to optimize space utilization, natural light, and ventilation. Each 2 BHK and 3 BHK apartment is designed to provide a seamless flow between rooms, ensuring privacy and functionality. The layouts are ideal for modern families looking for a practical and stylish home.
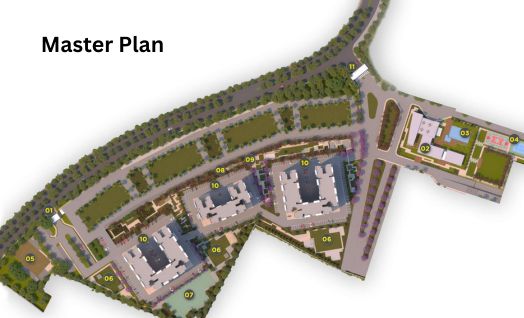
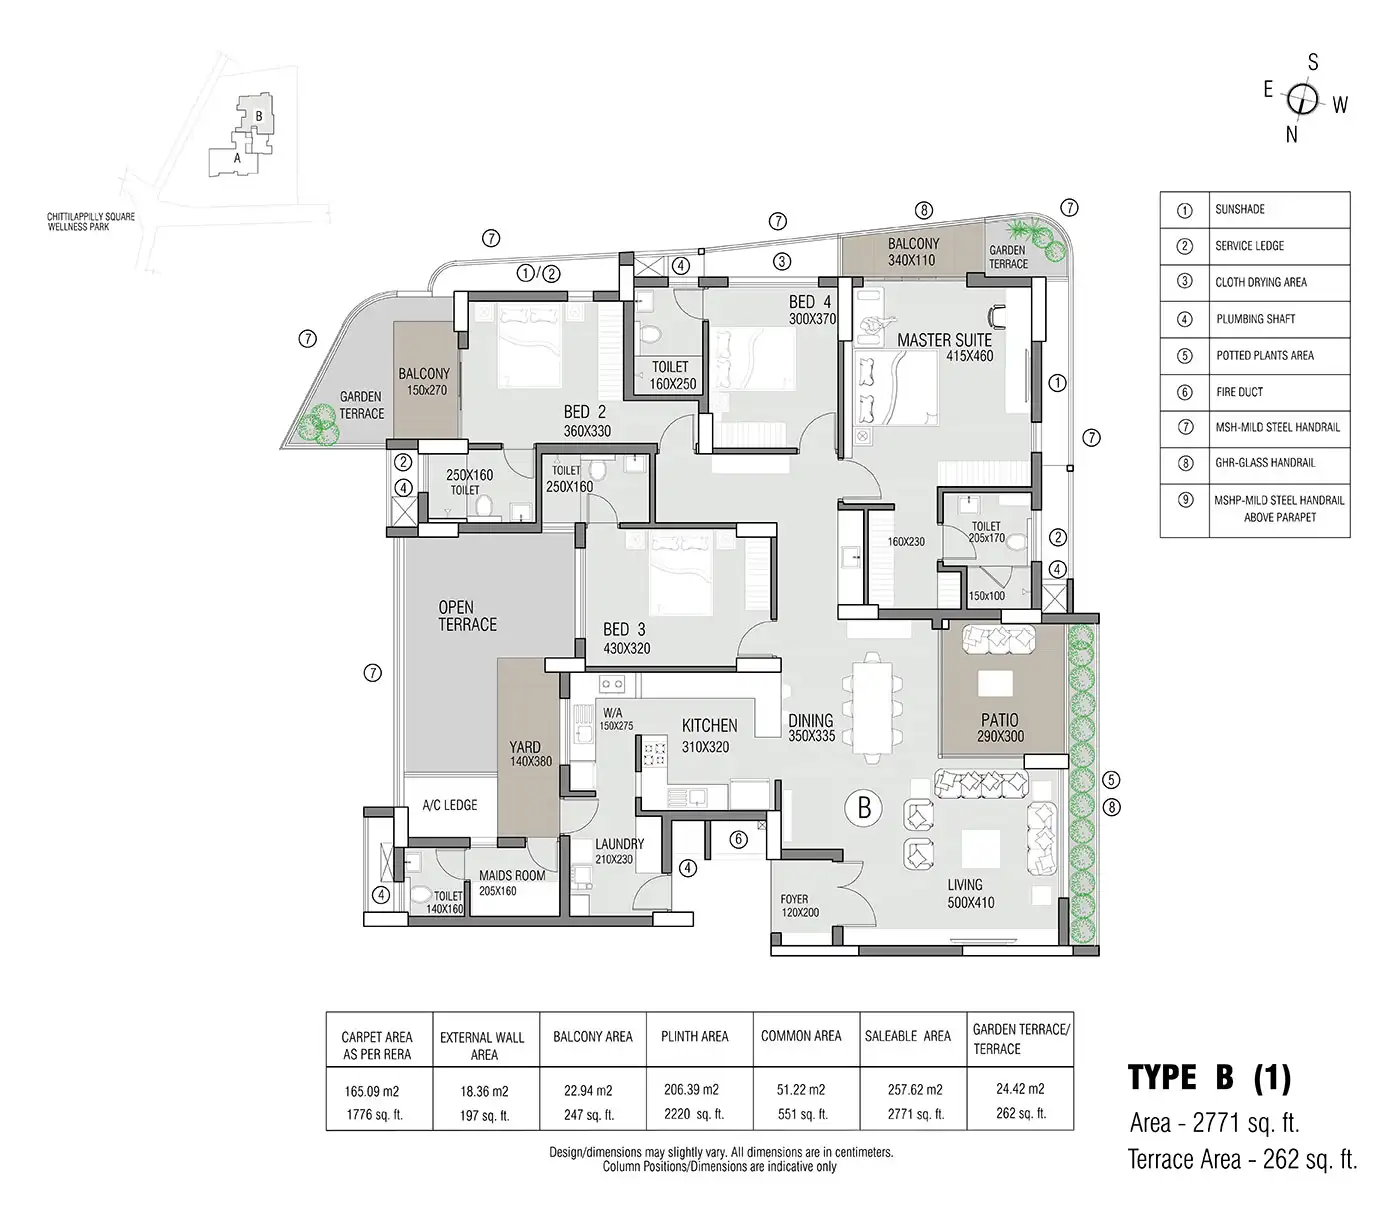
Master plan:

Meghna Akurli Kandivali East Master Plan

Floor Plan:

Meghna Akurli 2 BHK Floor Plan

2 BHK

Meghna Akurli 3 BHK Floor Plan

3 BHK

Location & Connectivity of Meghna Akurli

Meghna Akurli is strategically located in Akurli, Kandivali East, a thriving residential zone in Mumbai. The project enjoys excellent connectivity to major business districts, entertainment hubs, and transport networks. The location is well-served by the Western Express Highway, Akurli Road, and local train stations, making commuting convenient. Residents can also benefit from the upcoming metro corridors, which will further enhance connectivity to the rest of Mumbai.

Road Connectivity

  • Western Express Highway (WEH): Close proximity, providing easy access to all of Mumbai.
  • Akurli Road: Connects to Kandivali station and other key areas.
  • Mumbai International Airport: ~ 15-20 km, reachable in 30-45 minutes via WEH.
  • Local Commuting: Well-connected by BEST buses and auto-rickshaws.

Metro & Rail Connectivity

  • Kandivali Railway Station: ~ 5 km, connecting to Western Line services.
  • Upcoming Metro Line: Proposed metro stations near Kandivali East will improve connectivity.
  • Thane and Ghatkopar: Easily accessible via Eastern and Western Express Highways.
  • Suburban Train Network: Links to all major business centers in Mumbai.

Proximity to Work Hubs

  • Bandra-Kurla Complex (BKC): ~ 20 km, ~ 45-60 min via WEH.
  • Andheri Business District: ~ 12 km, ~ 25-35 min.
  • SEEPZ, Powai, and Vikhroli: Within 15-20 km radius.
  • Ideal for Professionals: Quick access to Mumbai's major commercial centers.

Social Infrastructure Nearby

  • Schools: Top-rated schools like DAV Public School, Narayana E-Techno School, and more within 3-5 km.
  • Hospitals: Leading hospitals such as Shatabdi Hospital and Ashwini Hospital are nearby.
  • Shopping & Entertainment: Raghuleela Mall, Viviana Mall, and local markets within easy reach.
  • Community Amenities: Parks, gyms, and eateries in the neighborhood.
  • Growing Infrastructure: New roads, flyovers, and utility upgrades are enhancing the locality.

Travel & Commute Advantages

  • Road Travel: Direct access to Western Express Highway makes travel smooth.
  • Public Transport: Frequent bus services and auto-rickshaws are readily available.
  • Car Travel: Well-maintained internal roads and highways ensure hassle-free driving.
  • Airport Access: Proximity to the international airport is a major plus.

About the Developer: Meghna Group

Established 1995 25+ Completed Projects Trusted Mumbai Developer

The Meghna Group is a renowned real estate developer based in Mumbai, known for delivering quality residential and commercial projects. With over two decades of experience, the group has established a reputation for transparent dealings, innovative design, and timely completion. Their portfolio includes premium residential complexes, commercial spaces, and redevelopment projects across Mumbai's key suburbs. ... The Meghna Group is driven by a commitment to excellence and customer satisfaction. They use advanced construction techniques and high-quality materials to ensure durability and aesthetic appeal. The group has a strong track record of creating value-for-money homes that meet the aspirations of homebuyers. With a focus on innovation and sustainability, Meghna Group continues to create landmark projects that enrich the city's skyline.

Meghna Group Logo

Why Invest in Meghna Akurli Kandivali East?

Meghna Akurli Kandivali East presents a compelling opportunity for homebuyers and investors. The project's prime location, modern amenities, and the credibility of the Meghna Group make it a highly desirable address. Kandivali East is witnessing significant infrastructural growth, which will further enhance the area's appeal and property values in the coming years.

Key Investment Benefits

  • Prime Location: Located in a well-developed suburb with excellent connectivity.
  • Upcoming Infrastructure: Planned metro and road projects will boost connectivity and property values.
  • Modern Amenities: World-class amenities for a superior lifestyle.
  • Trusted Developer: Meghna Group's track record of delivering quality projects on time.
  • High Demand: Growing demand for quality housing in Kandivali East.
  • Rental Potential: Strong rental demand from working professionals.
  • Appreciation Potential: Strategic location ensures long-term capital appreciation.
  • Community Living: Gated community with well-planned common spaces.
  • Easy Financing: Approved by leading banks for home loans.
  • Safe Neighborhood: Well-established and secure residential area.

How to Book Your Apartment at Meghna Akurli?

Booking an apartment at Meghna Akurli is simple and transparent. Follow the step-by-step process to secure your dream home.

Step by Step Booking Process

  • Contact the sales team for pricing and availability.
  • Request the cost sheet and payment plan.
  • Plan a site visit to check the model unit and location.
  • Choose your apartment based on size and floor.
  • Fill the booking form with basic details.
  • Submit KYC documents for verification.
  • Pay the booking amount to block your unit.
  • Get booking confirmation and allotment letter.
  • Review the payment schedule shared by the developer.
  • Sign the agreement as per RERA guidelines.
  • Apply for a home loan if required.
  • Track construction updates and make milestone payments.
  • Complete registration and take possession after final payment.

Looking Beyond Kandivali East?

Discover top upcoming projects in Mumbai, offering premium residential apartments, gated communities, and luxury villas in prime locations.

FAQs Related to Meghna Akurli Kandivali East

Meghna Akurli is located in Akurli, Kandivali East, Mumbai. It is a prime area with easy access to schools, hospitals, shopping centers, and major transport links.
The project offers premium 2 BHK and 3 BHK apartments. The exact sizes will be announced by the developer soon.
The starting price is currently on request. Buyers can contact the sales team for the latest cost sheet and payment plan.
RERA approval is currently in process. The developer is working towards securing it to ensure a transparent transaction.
Possession is expected by 2030, as per the current construction timeline.
Amenities include a clubhouse, swimming pool, gym, children's play area, indoor games, sports courts, gardens, and 24/7 security.
The project offers excellent connectivity via Western Express Highway, Akurli Road, and local train and metro networks.
Yes, leading banks and financial institutions will offer home loans once the sales commence.
Yes, it is a good investment due to its prime location, growing infrastructure, and the reputation of the Meghna Group.

Enquire Now

This website is developed by Fomocommunication.com. The purpose of website to provide information about new launches property in india.The content is taken from news websites. Prices mentioned are subject to change without notice and properties mentioned are subject to availability. Images for representation purposes only.
© Fomocommunication.com 2026 All Rights Reserved.