Adani Dharavi Redevelopment

Adani Dharavi Redevelopment is a transformative 600-acre integrated township in Mumbai. Developed by a joint venture of Adani Group and the Government of Maharashtra, it is set to redefine urban living.

Adani Dharavi Redevelopment Mumbai Banner - A model of the integrated township

About Adani Dharavi Redevelopment Project

Adani Dharavi Redevelopment is one of India's largest urban renewal projects, transforming the iconic Dharavi, Mumbai, into a world-class mixed-use township. Developed by Navbharat Mega Developers Pvt. Ltd., a joint venture between Adani Group (80%) and the Government of Maharashtra (20%), the project spans approximately 600 acres (2.4 sq. km.) within the Dharavi Notified Area. The master plan includes modern residential towers, commercial spaces, retail hubs, office developments, industrial workspaces, schools, healthcare facilities, parks, and public amenities. With more than 125,000 new homes planned, the redevelopment will offer rehabilitation housing along with premium free-sale residential units, making it one of the most significant real estate developments in Mumbai.

Strategically located near Bandra-Kurla Complex (BKC), Sion, Mahim, Dadar, Chhatrapati Shivaji Maharaj International Airport, Eastern Express Highway, Western Express Highway, and upcoming Metro corridors, the project enjoys outstanding connectivity across Mumbai. The township is designed with smart infrastructure, sustainable planning, landscaped open spaces, and modern civic amenities, creating a vibrant urban community. With RERA approval under process and expected possession by 2030, Adani Dharavi Redevelopment presents an excellent opportunity for homebuyers, investors, and businesses seeking long-term value in one of Mumbai's most strategically located redevelopment projects.

Key Project Details:

  • Project Name: Adani Dharavi Redevelopment
  • Location: Dharavi, Mumbai, Maharashtra
  • Project Type: Integrated Urban Redevelopment
  • Project Status: Under Development
  • Total Land Area: ~600 Acres
  • Residential Units: 125,000+ Homes (Rehabilitation & Free-Sale)
  • RERA Status: Approval Under Process
  • Possession Date: Expected by 2030
  • Developer: Navbharat Mega Developers Pvt. Ltd. (Adani Group + Govt. of Maharashtra)

Key Features & Specifications:

  • Comprehensive mixed-use development with residential, commercial, and retail spaces
  • Massive scale offering over 125,000 homes, ensuring a diverse community
  • Strategically developed with modern infrastructure and sustainable design
  • Extensive social infrastructure including schools, hospitals, and community centers
  • Designed to provide a self-sufficient and thriving urban ecosystem
  • Enhanced green and open spaces for a balanced lifestyle
  • Robust connectivity to key business and leisure hubs in Mumbai
Download Brochure

cta image - Get a consultation for Adani Dharavi project

Discover a New Era of Urban Living.

Register for Exclusive Pre-Launch Offers!

Adani Dharavi Price Details

The pricing for the Adani Dharavi Redevelopment is currently on request, as the project is in its early stages. The official price list will be released soon for the free-sale residential units. The value will be determined based on various factors, including location within the township, unit size, and floor level. For the most accurate and up-to-date information regarding cost sheets and payment plans, we recommend contacting the sales team directly.

Unit Type Size Range (Sq. Ft.) Starting Price (in Rs)
Residential Coming Soon On Request*
Commercial/Retail Coming Soon On Request*

Amenities

Mini Theatre

Mini Theatre

clean-house

Clubhouse

Meditation Pod

Meditation Pod

Swimming Pool

Swimming Pool

Gymnasium

Gymnasium

Amphitheatre

Amphitheatre

Kids’ Play Area

Kids’ Play Area

Cafeteria

Cafeteria

Skating Rink

Skating Rink

Step Garden

Step Garden

The Adani Dharavi township is being designed with a comprehensive and modern lifestyle in mind. Residents will benefit from a wide array of amenities that cater to every age group. These facilities are integrated to create a sense of community, well-being, and convenience.

Key Amenities Include:

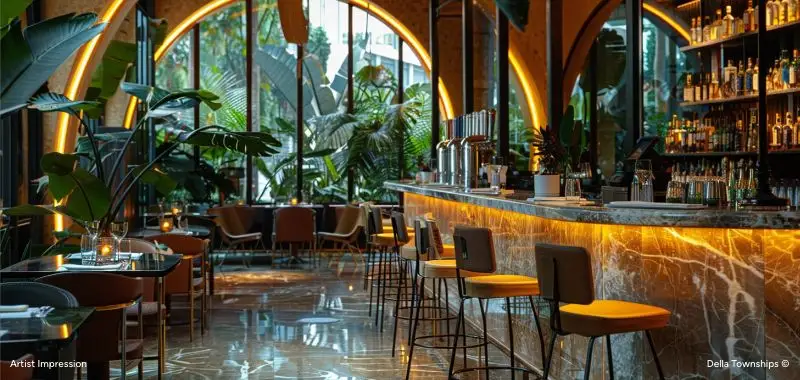
  • Modern Clubhouse – A central hub for social interaction and community events.
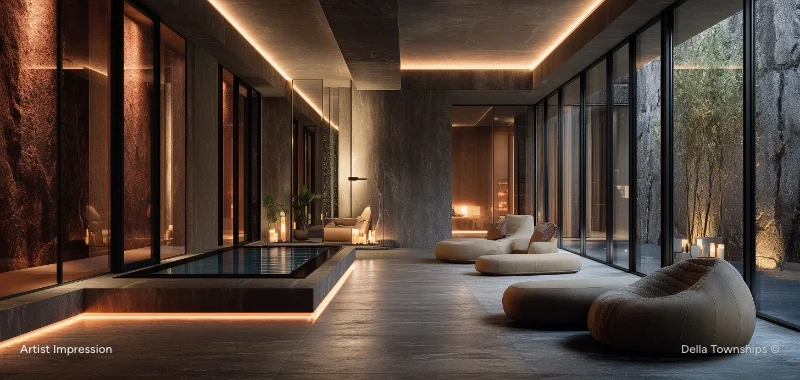
  • Swimming Pool – A refreshing recreational facility for all residents.
  • State-of-the-art Gymnasium – Equipped with the latest fitness equipment.
  • Children's Play Area – Safe and dedicated spaces for kids to play.
  • Parks & Open Spaces – Extensive landscaped gardens for relaxation.
  • Sports Facilities – Courts for badminton, basketball, and other games.
  • Jogging and Cycling Tracks – Dedicated paths for fitness enthusiasts.
  • Community Hall – Space for hosting private and community functions.
  • Retail & Commercial Spaces – Convenient shopping and business areas within the township.
  • Schools and Healthcare – Top-tier educational and medical facilities on-site.
  • 24/7 Security – Comprehensive security with CCTV surveillance.
  • Power Backup – Uninterrupted power supply for all common areas.
  • Ample Parking – Well-planned parking for residents and visitors.
  • Sustainable Infrastructure – Features like rainwater harvesting and waste management.
>

Living Spaces at Adani Dharavi

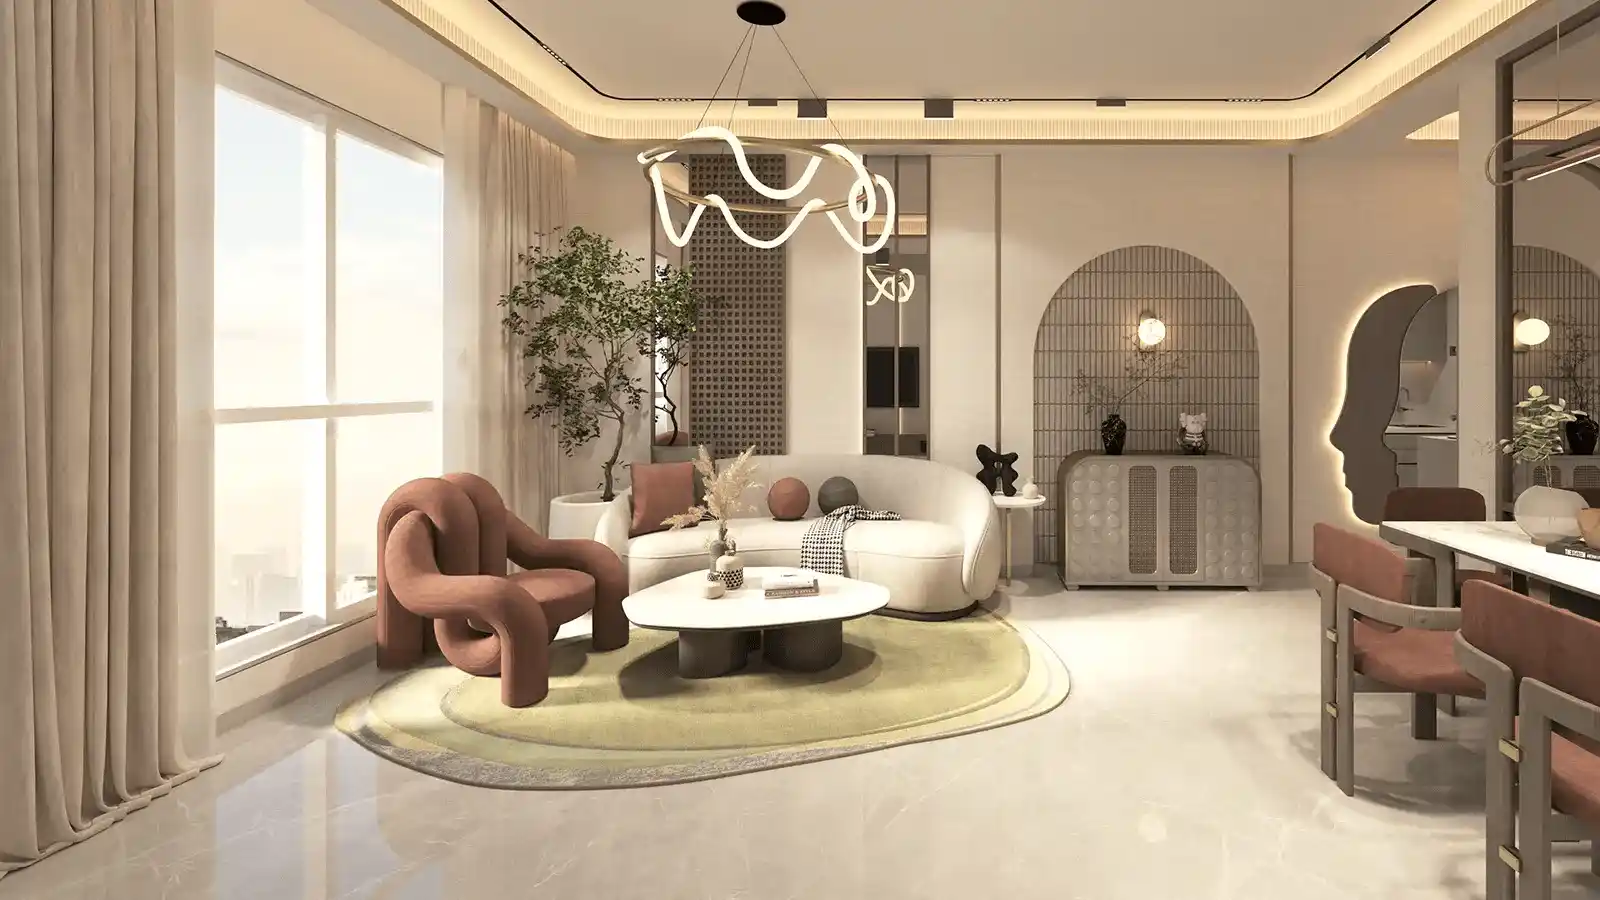
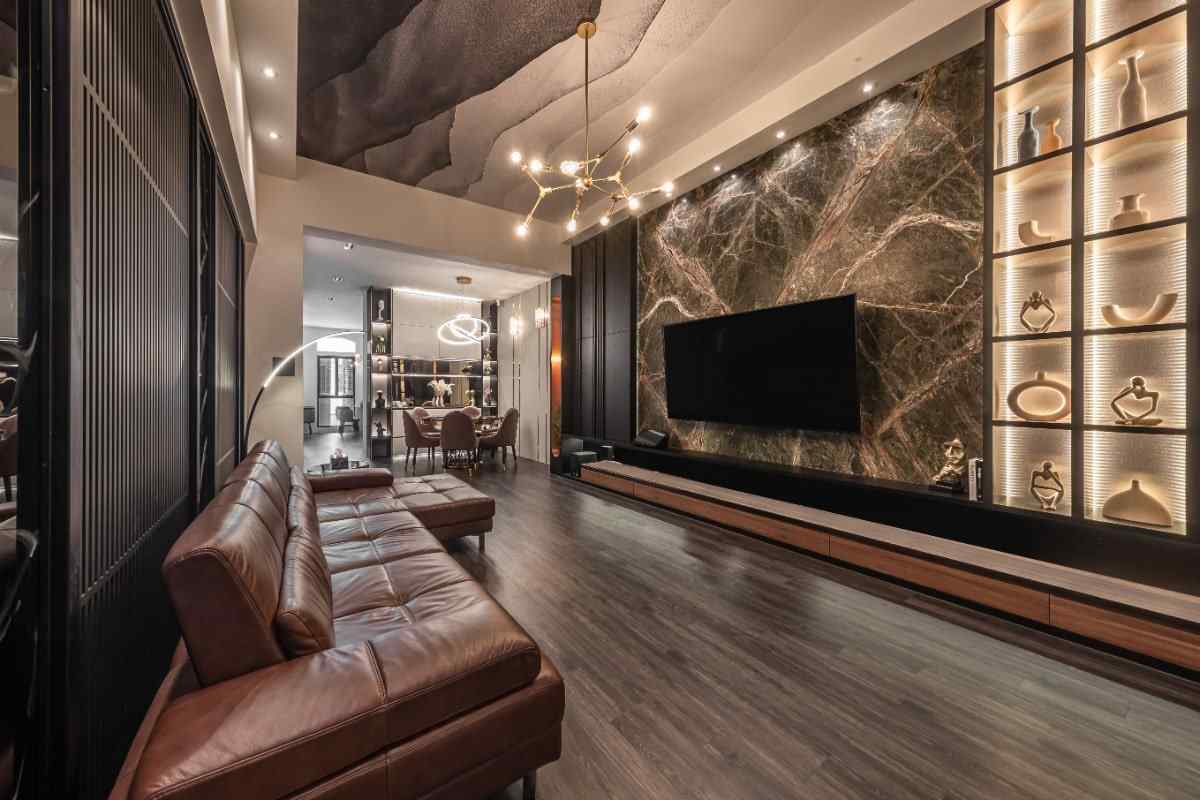
Living Room Highlights

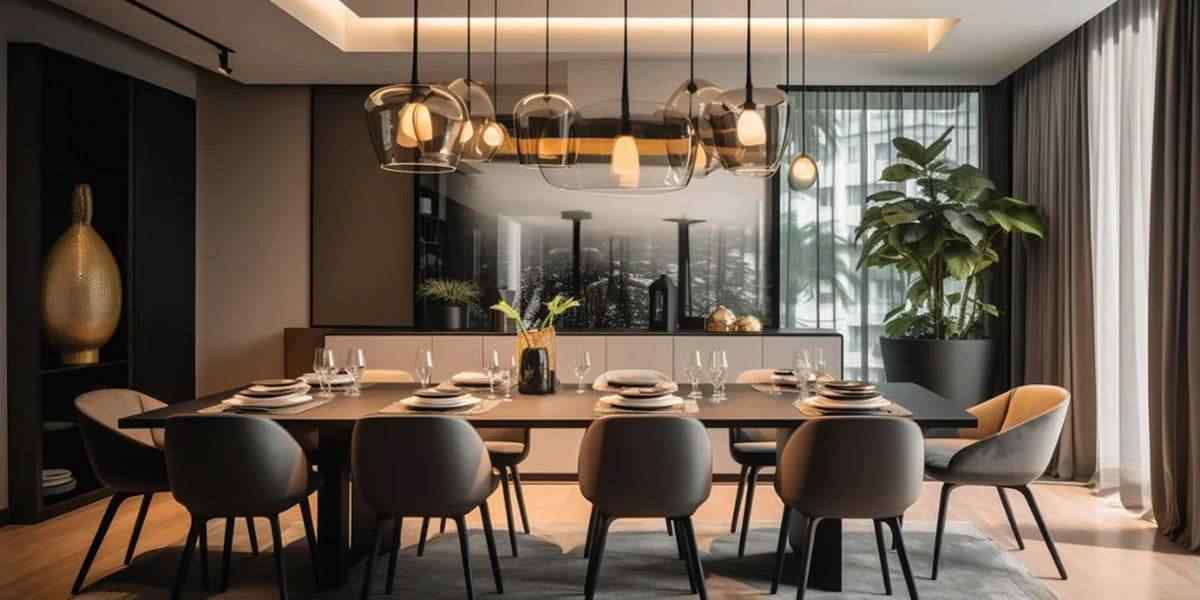
  • Spacious living rooms designed for comfort and modern living
  • Large windows ensuring abundant natural light and cross-ventilation
  • Premium quality flooring and a contemporary aesthetic
  • An ideal space for family interaction and relaxation
Adani Dharavi Modern Living Room Design

Kitchen Features

  • Modern kitchen units with high-quality modular cabinetry
  • Durable countertops and a functional layout for easy cooking
  • Easy-to-clean surfaces and premium fixtures
  • Designed for both efficiency and aesthetic appeal
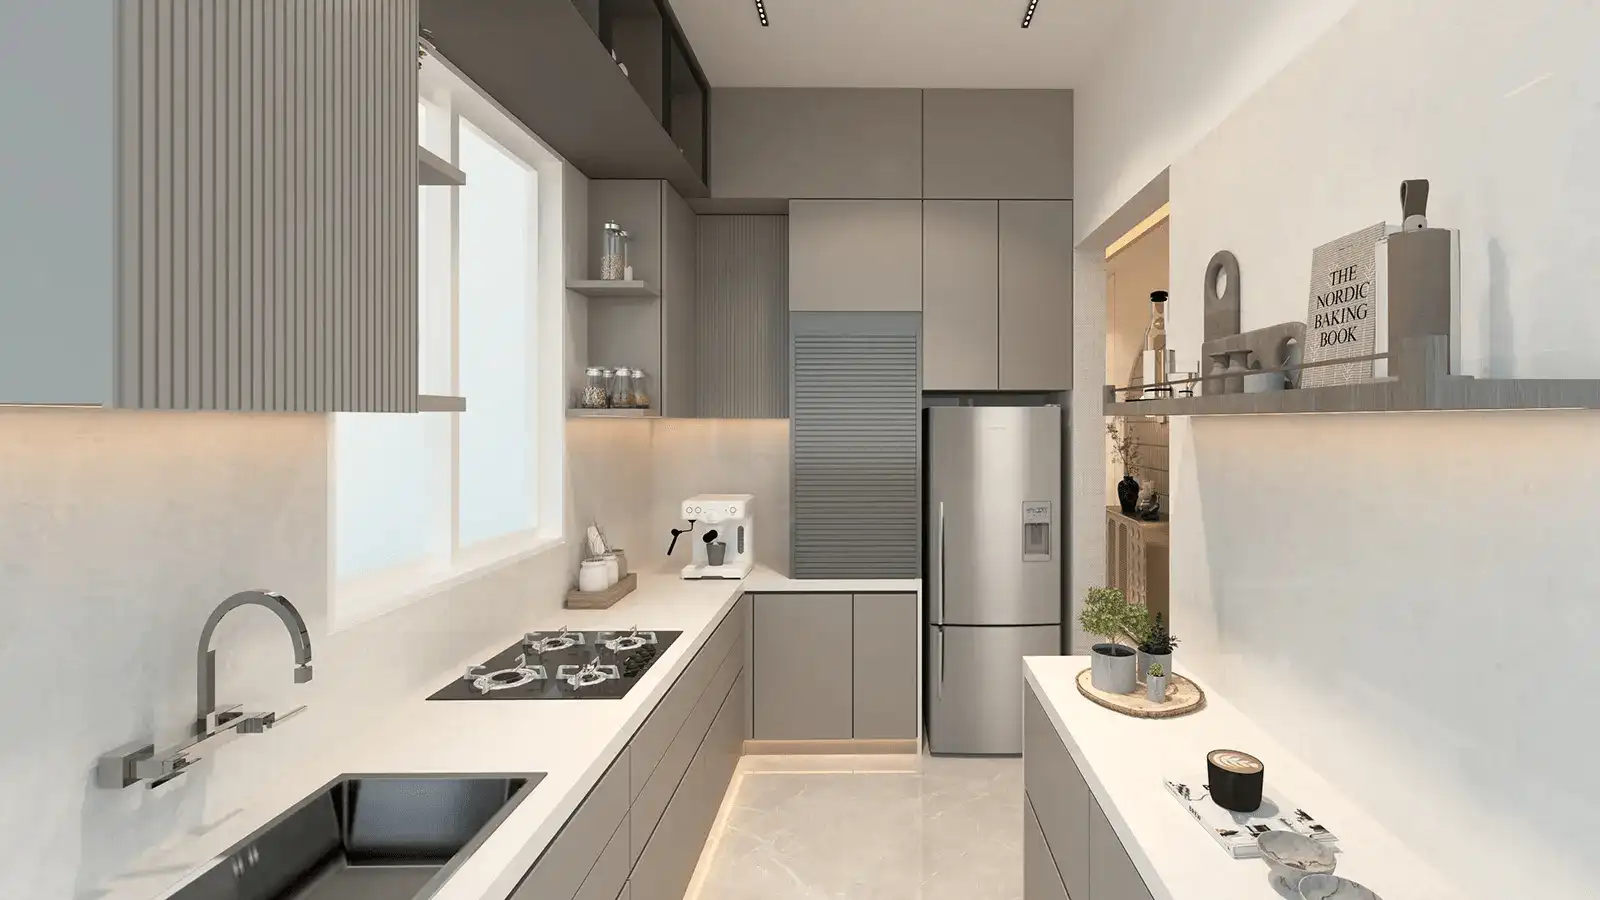
Adani Dharavi Modern Modular Kitchen

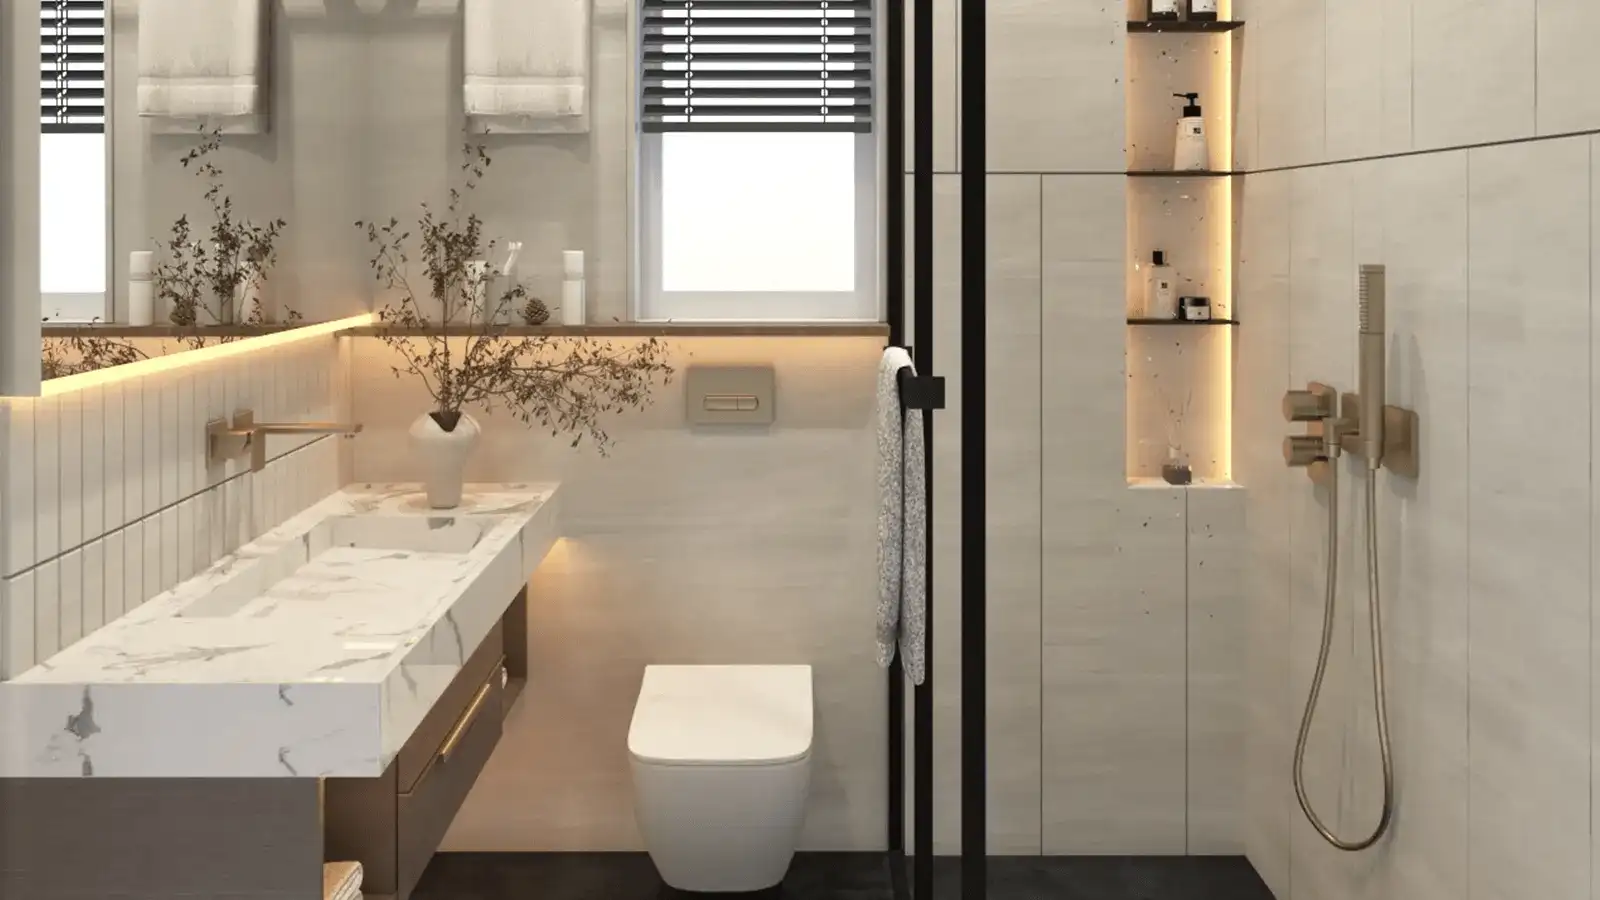
Bathroom Specifications

  • Luxurious bathrooms with elegant sanitary ware
  • Anti-skid tiles and safety-focused design
  • Modern fixtures and smart storage solutions
  • Well-ventilated spaces for a pleasant experience
Adani Dharavi Modern Bathroom Design

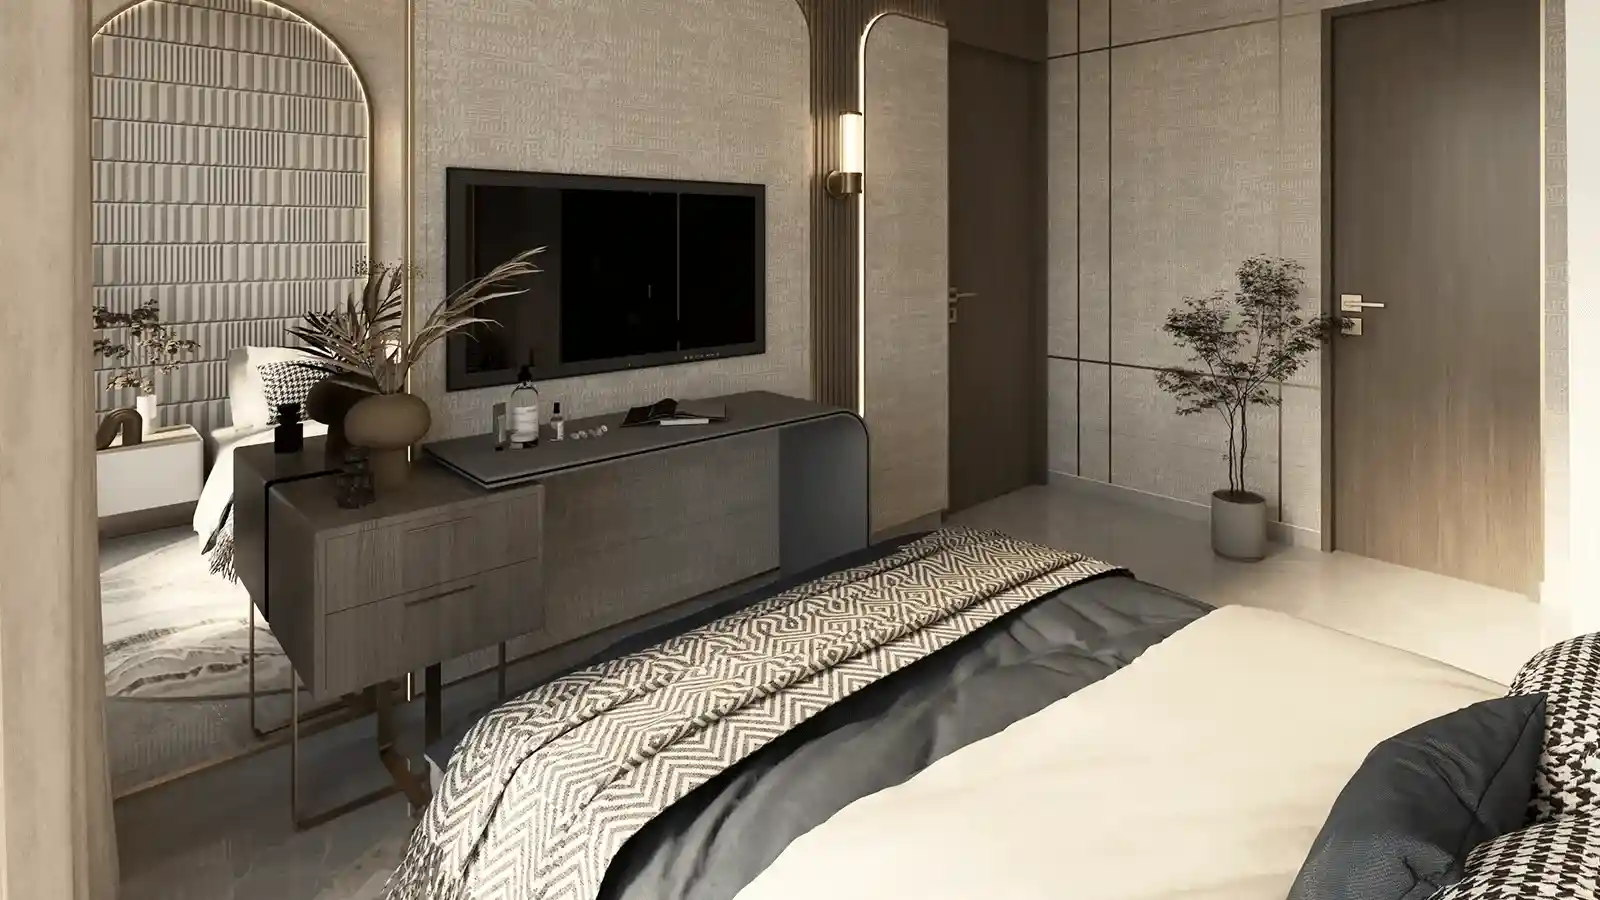
Bedroom Features

  • Well-proportioned master and guest bedrooms for ultimate comfort
  • Premium flooring and stylish wall finishes
  • Large windows to enhance natural light and views
  • Peaceful havens for rest and rejuvenation
Adani Dharavi Comfortable Bedroom Interior

Lobby Highlights

  • Grand entrance lobbies with a modern and welcoming design
  • High-quality finishes and stylish lighting features
  • Elegant seating areas for a comfortable waiting experience
  • Sets the tone for a premium living environment
Adani Dharavi Premium Lobby Area

Master Plan & Floor Plan Layouts

The Master Plan of the Adani Dharavi Redevelopment is a blueprint for a world-class, integrated township. It has been meticulously designed to maximize space utilization while creating a vibrant, liveable, and sustainable community. The master plan features a mix of residential, commercial, and public zones, all connected by wide roads, green pathways, and pedestrian-friendly streets.

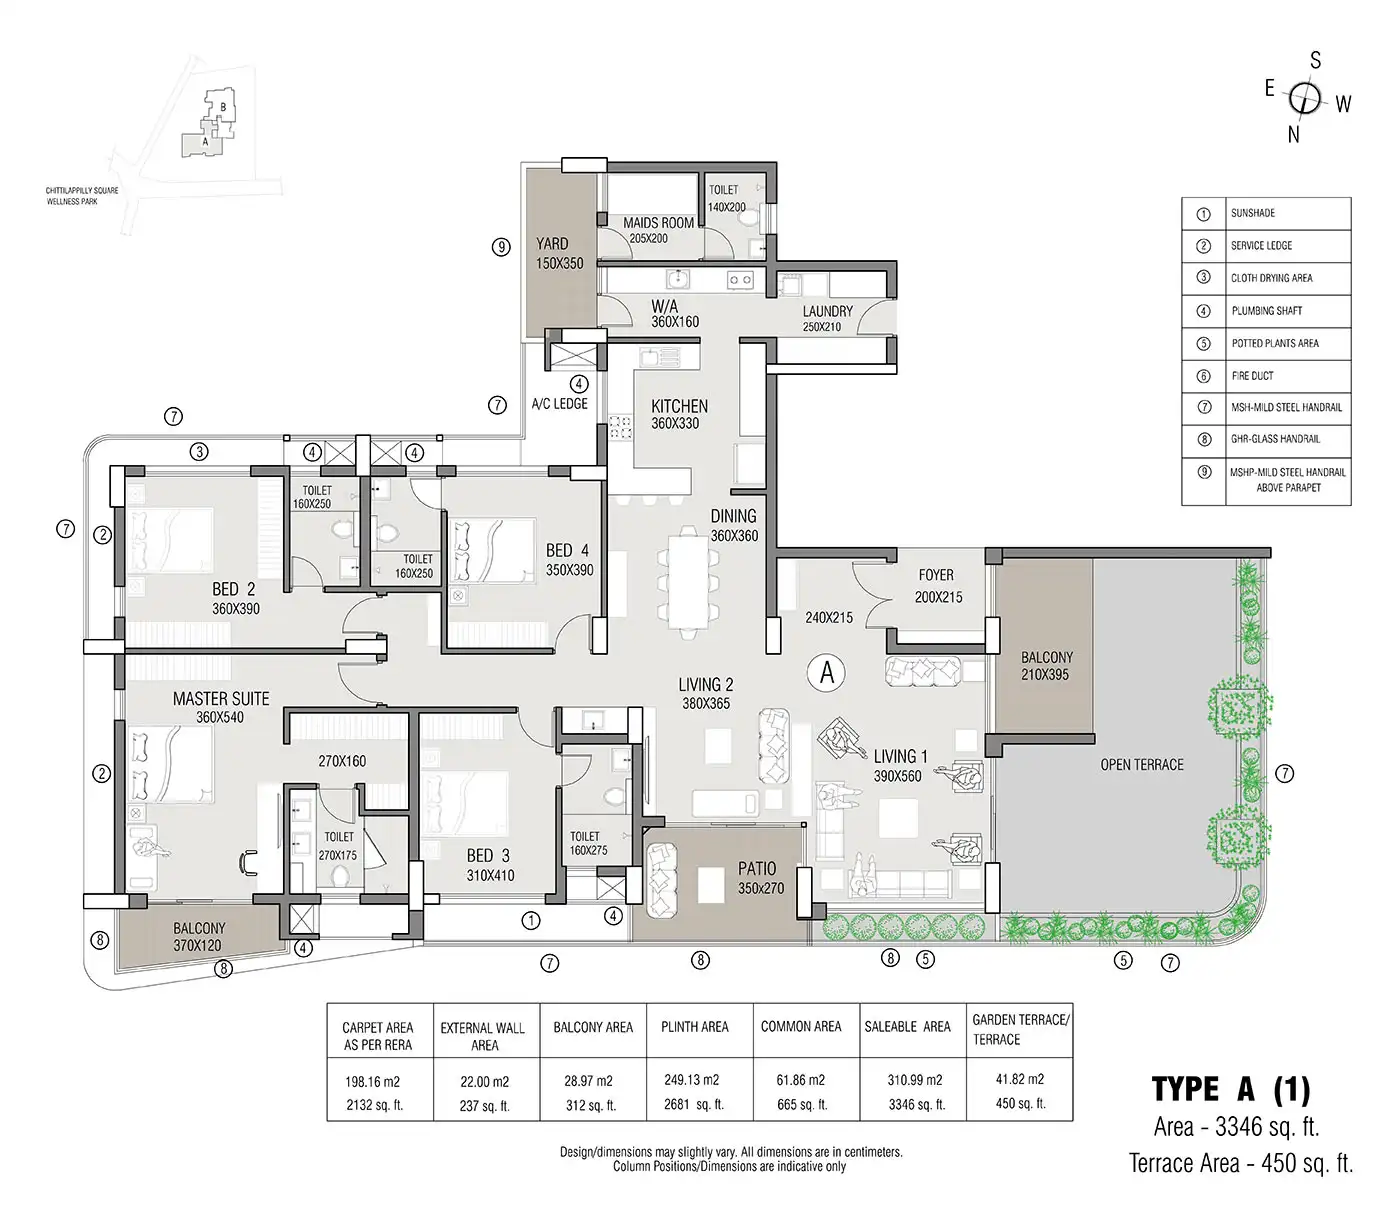
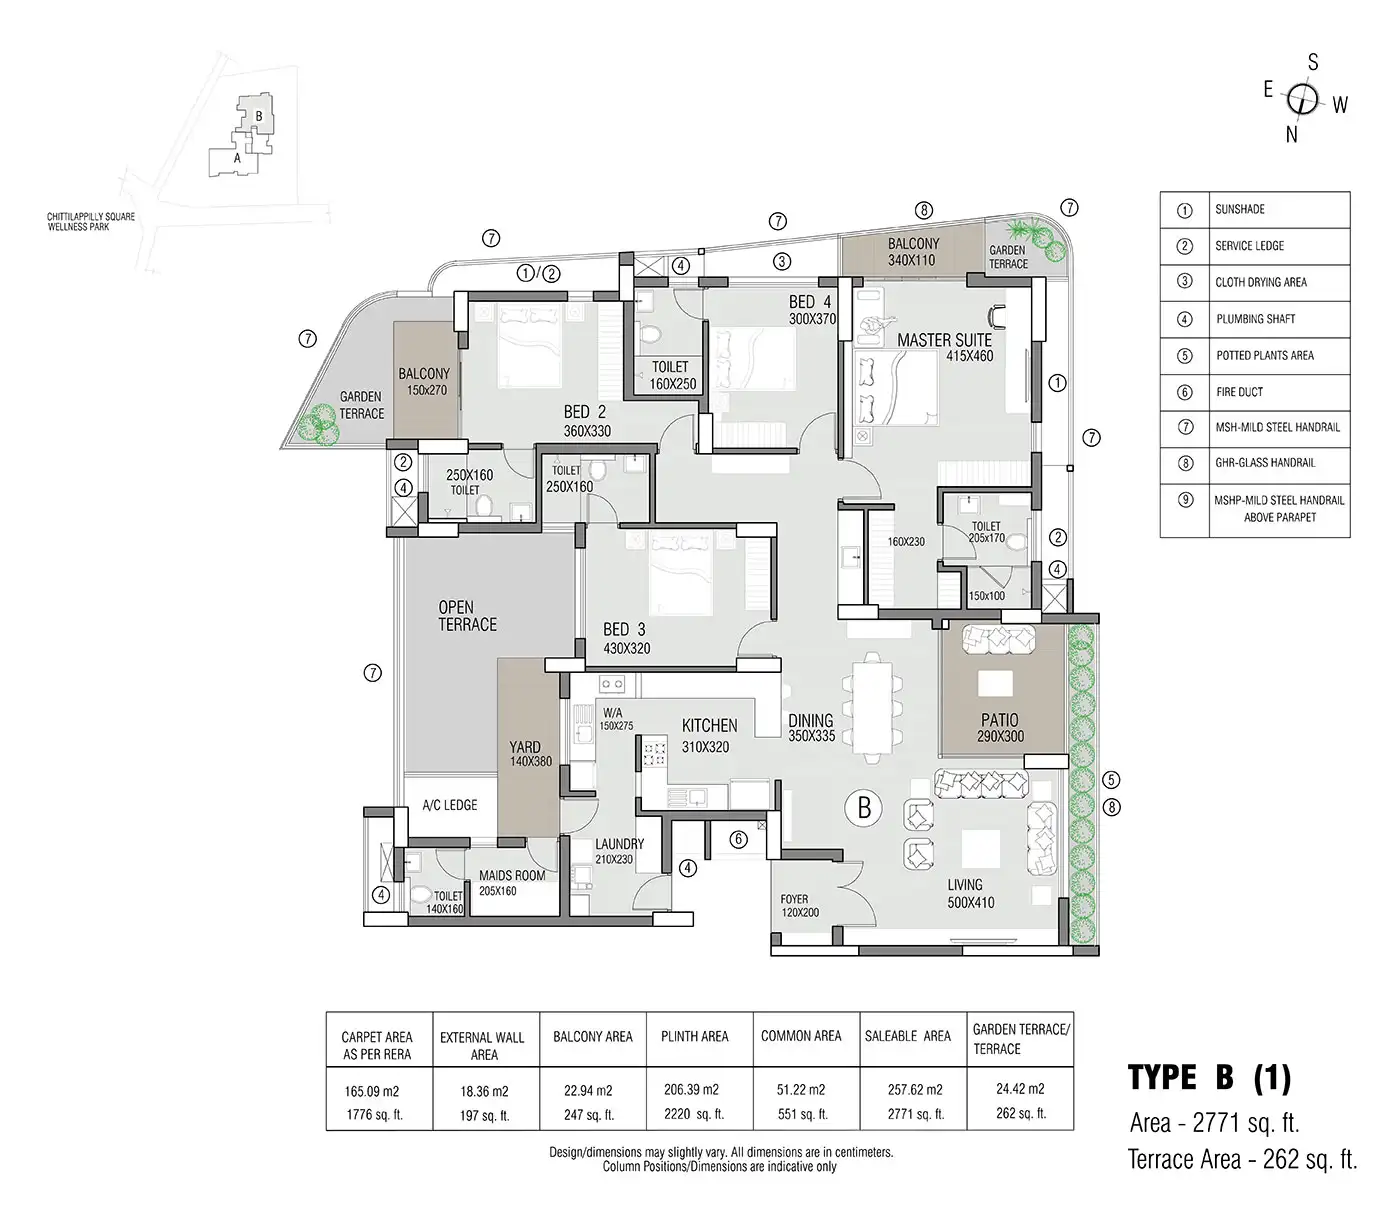
The layout is crafted to ensure every resident has access to open spaces and key amenities. The floor plan designs are focused on creating functional, well-ventilated, and naturally lit homes. Different typologies are available to suit the varying needs of residents, from rehabilitation units to premium free-sale homes.
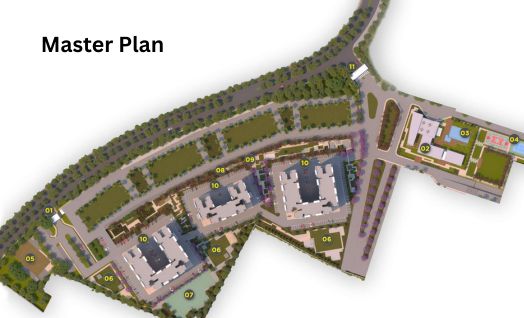
Master plan:

Adani Dharavi Master Plan Layout

Floor Plan:

Adani Dharavi 2 BHK Floor Plan

2 BHK

Adani Dharavi 3 BHK Floor Plan

3 BHK

Location & Connectivity of Adani Dharavi

Adani Dharavi is strategically positioned in one of Mumbai's most central and historically significant locations. Its location offers unparalleled connectivity to the rest of the city, making it a highly desirable address. The project is well-connected to all major business districts, transport hubs, and social infrastructure, providing a seamless urban experience.

Road Connectivity

  • Eastern Express Highway: Proximity provides fast access to the eastern suburbs and Navi Mumbai.
  • Western Express Highway: Connect to the western suburbs and the airport within a short drive.
  • Major Arterial Roads: Links to Sion, Mahim, and Dadar, providing easy access to south Mumbai.
  • Well-Connected: Wide internal roads and strategic entry/exit points for smooth traffic flow.

Metro & Rail Connectivity

  • Central and Western Railways: Nearby stations on both the Central and Western lines.
  • Upcoming Metro Lines: Proposed metro stations will further enhance connectivity to key hubs like BKC and the airport.
  • Suburban Network: Easy access to Mumbai's extensive suburban rail network.
  • Bus Terminals: Well-served by BEST buses, providing last-mile connectivity.

Proximity to Work Hubs

  • Bandra-Kurla Complex (BKC): A short commute of about 5-10 kilometers, making it ideal for professionals.
  • Dadar and Sion: Key business and commercial hubs are located minutes away.
  • Airport: Chhatrapati Shivaji Maharaj International Airport is easily accessible.
  • SEEPZ, Powai: Well-connected to major IT and corporate centers.

Social Infrastructure Nearby

  • Educational Institutions: Proximity to renowned schools and colleges.
  • Healthcare: Multi-specialty hospitals and clinics are located nearby.
  • Entertainment & Shopping: Close to malls, theaters, and local markets.
  • Community Amenities: A wide range of dining, recreational, and community facilities in the vicinity.

Travel & Commute Advantages

  • Central Location: Provides quick access to both south and north Mumbai.
  • Multiple Transport Options: Road, rail, and metro options available for easy commuting.
  • Reduced Commute Time: Strategically located to minimize travel to major business districts.
  • Future Infrastructure: The locality is poised for significant infrastructural upgrades.

About the Developer: Adani Group

JV with Adani Group 80% Adani Group 20% Govt. of Maharashtra

Adani Group & Navbharat Mega Developers Pvt. Ltd. is a joint venture formed specifically for the Dharavi redevelopment project. It brings together the formidable strength and expertise of the Adani Group, one of India's largest and most diversified conglomerates, and the visionary support of the Government of Maharashtra. ... The Adani Group is a market leader in infrastructure and real estate, known for its execution capabilities and commitment to nation-building. With an 80% stake, the group is steering the project's development using its vast resources and global best practices. The Government of Maharashtra, holding a 20% stake, ensures the project aligns with the state's broader urban development goals. This powerful partnership guarantees a transparent, timely, and high-quality redevelopment that will set a new benchmark for urban renewal in India.
Adani Group Logo

Why Invest in Adani Dharavi Redevelopment?

Investing in the Adani new project in Mumbai is a unique opportunity to be part of Mumbai's most transformative urban project. The sheer scale, strategic location, and the strength of its developers make it a compelling proposition for both homebuyers and investors. It is not just a real estate project but a vision for a future-ready, sustainable city center.

Key Investment Benefits

  • Unprecedented Scale: A massive 600-acre integrated township, a rarity in central Mumbai.
  • Strategic Location: Heart of Mumbai, offering unmatched connectivity to all key areas.
  • Strong Developer Consortium: Backed by the Adani Group and Government of Maharashtra.
  • Diverse Property Options: A mix of housing, commercial, and retail spaces to cater to various needs.
  • High Demand & Appreciation: Located in a high-demand area with significant long-term growth potential.
  • Government-Backed Project: Ensures a robust and transparent development process.
  • World-Class Amenities: Part of a self-sustaining community with all modern facilities.
  • Future-Ready Infrastructure: Planned with sustainability and smart city principles.
  • Rental Income Potential: High potential for rental income due to its central location.
  • Lifecycle Investment: Opportunity to invest in a project that will shape Mumbai's future landscape.

How to Book Your Space at Adani Dharavi?

Booking a home or a commercial space at the Adani Dharavi Redevelopment is a straightforward and transparent process. Here is a step-by-step guide to help you through the journey.

Step by Step Booking Process

  • Register Your Interest: Connect with our authorized sales partners.
  • Get the Price List: Receive the latest pricing and payment plan details.
  • Explore the Project: Understand the master plan, floor plans, and specifications.
  • Select Your Unit: Choose your preferred home or commercial space based on your needs.
  • Submit the Application: Fill out the booking form with your personal details.
  • Pay the Booking Amount: Reserve your unit with the initial token amount.
  • Document Verification: Submit your KYC documents for the process.
  • Sign the Agreement: Review and sign the builder-buyer agreement.
  • Arrange Your Finances: Apply for home loans from leading banks.
  • Make Milestone Payments: Follow the structured payment plan.
  • Regular Updates: Stay informed about the construction progress.
  • Receive Possession: Get the keys to your new home upon project completion (expected 2030).

Looking Beyond Dharavi?

Discover top upcoming projects in Mumbai, offering premium residential apartments, gated communities, and luxury villas in prime locations.

FAQs Related to Adani Dharavi Redevelopment

The project is located in Dharavi, Mumbai, a prime and central area of the city, offering excellent connectivity.
The project will have over 125,000 homes, including rehabilitation housing and free-sale residential units in various configurations.
The official pricing is on request and will be announced soon. Please contact the sales team for the latest information.
The RERA approval is currently being processed and will be updated as soon as it is obtained.
As per the current timeline, possession is expected by 2030.
The township will feature a clubhouse, pool, gym, parks, retail spaces, schools, healthcare, sports facilities, and 24/7 security.
It is centrally located with excellent connectivity via the Eastern and Western Express Highways, railways, and upcoming metro corridors.
Yes, home loans will be available from leading banks and financial institutions upon the launch of sales.
Absolutely. Its scale, location, and developer consortium make it one of the most promising investment opportunities in Mumbai.

Enquire Now

This website is developed by Fomocommunication.com. The purpose of website to provide information about new launches property in india.The content is taken from news websites. Prices mentioned are subject to change without notice and properties mentioned are subject to availability. Images for representation purposes only.
© Fomocommunication.com 2026 All Rights Reserved.