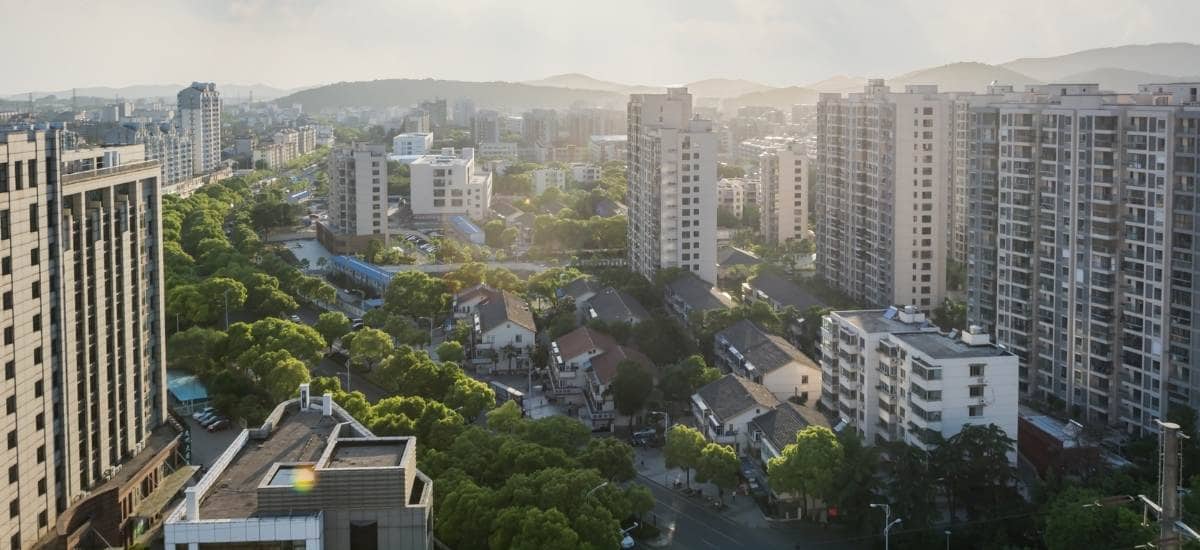
Emaar Shilphata
Shilphata Junction, Mumbai
Overview of Emaar Shilphata
Emaar Shilphata is an upcoming residential project that offers a comfortable and modern living experience at Shilphata Junction, Mumbai. Developed by the trusted Emaar Group, this project is designed for people who want a peaceful home with easy city access. The location is well connected to major roads, daily needs, and key parts of Mumbai, which makes travel smooth and stress free. Because of this strong connectivity, residents can enjoy both convenience and calm living at the same time.
The project features well planned 1, 2, and 3 BHK apartments that suit different family needs. The homes are designed with smart layouts, proper ventilation, and good natural light. With apartment sizes starting from 389+ Sq Ft, each home is expected to provide a balanced mix of comfort and functionality. Moreover, the design focus is on making everyday living simple, practical, and pleasant. As a result, families can enjoy quality time in a space that truly feels like home.
Since Emaar Shilphata Mumbai is an upcoming project, it offers a good opportunity for homebuyers and investors looking for future growth. The starting price is ₹On Request, while the RERA number and possession details will be announced soon. However, considering the developer’s strong reputation and past projects, buyers can expect quality construction and timely updates. Overall, Emaar Shilphata stands out as a promising residential choice for those seeking modern apartments in a growing Mumbai location, with long term value and everyday comfort.
Project Details:
- Name: Emaar Shilphata
- Location: Shilphata Junction, Mumbai
- Developer: Emaar Group
- Property Type: Apartments
- Project Type: Residential
- Configuration: 1, 2 & 3 BHK Apartments
- Sizes: 389+ SqFt
- RERA No: To be announced soon
- Status: Upcoming Project
- Possession Date: Will be announced soon
- Starting Price: On Request
Key Features and Specifications:
- Modern 1, 2, and 3 BHK apartments for city living
- Developed by Emaar Group, known for quality construction
- Located at Shilphata Junction, a busy and connected area in Mumbai
- Compact and smart apartment designs starting from 389+ sqft
- Focus on comfortable and efficient living spaces
- Good access to major roads and local transport
- Designed with attention to light, ventilation, and space usage
- Trusted builder with a strong reputation

Book Your Apartment Today &
Be Among First to Know!
Price Details For Emaar Shilphata
The price for Emaar Shilphata apartments is currently listed as "On Request" because the project is still upcoming. Since Emaar Group is a well-known builder, the prices are expected to be competitive for the Mumbai market. The final pricing will depend on the apartment size, floor, and view. Interested buyers should contact the sales team directly for the most accurate price details and any special early-bird offers that might be available. Flexible payment plans may also be introduced to help buyers manage their budget.
| Apartment Type | Sizes | Price Status | |
|---|---|---|---|
| 1 BHK Apartments | 389+ SqFt | On Request | |
| 2 BHK Apartments | Coming Soon | On Request | |
| 3 BHK Apartments | Coming Soon | On Request |
Amenities at Emaar Shilphata

Swimming Pool

Fitness Center

Clubhouse

Landscaped Gardens

Children's Play Area

Jogging Track

Sports Facilities

Community Hall

Ample Parking

24/7 Security
Emaar Shilphata will offer a variety of modern amenities to make everyday living enjoyable and convenient for all residents. The project is designed to provide a complete living experience with facilities for relaxation, fitness, and social activities. From a swimming pool to a children's play area, there will be something for everyone in the family to enjoy right at home.
Key Amenities:
- Swimming Pool: A clean and safe pool for adults to relax and kids to have fun
- Fitness Center: A well-equipped gym with modern exercise machines for daily workouts
- Clubhouse: A large space for community events, parties, and social gatherings
- Landscaped Gardens: Green areas with plants, walking paths, and seating to enjoy nature
- Children's Play Area: A colorful and safe zone with play equipment for kids
- Jogging Track: A dedicated track for morning walks, jogging, and exercise
- Sports Facilities: Space for indoor games and outdoor sports activities
- Community Hall: A hall for celebrations, meetings, and community functions
- Ample Parking: Enough parking space for residents and their visitors
- 24/7 Security: Round-the-clock security with CCTV cameras for safety
- Power Backup: Backup power supply to avoid electricity problems
- Rainwater Harvesting: A system to save rainwater for environmental care
- Waste Management: A clean system for garbage collection and recycling
- Lift Services: Efficient lifts for easy movement between floors
- Water Supply: 24-hour water supply for all daily needs
Master Plan & Floor Plan Layout
Master Plan
Floor Plan

1 BHK Apartments

2 & 3 BHK Apartments
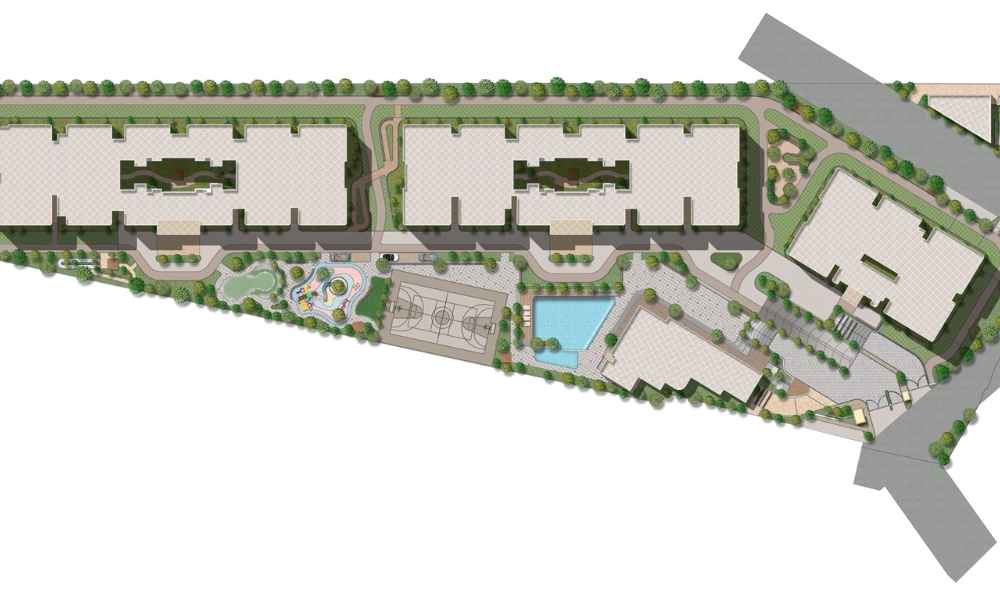
The master plan for Emaar Shilphata is designed to create a comfortable and well-organized residential community. The project will feature modern apartment towers with enough open space for gardens and amenities. Floor plans will focus on making the best use of available space, ensuring good natural light and airflow in every home. The 1 BHK apartments are designed to be compact and efficient, perfect for individuals or small families. The 2 and 3 BHK apartments will offer more space, with separate rooms for living, dining, and bedrooms. All apartments will have smart storage options and balconies. The overall layout aims to provide a peaceful living environment while keeping all facilities within easy reach. Detailed floor plans and exact sizes will be shared by the Emaar Group team once they are finalized.
Gallery Images






Location and Connectivity
Located at Shilphata Junction in Mumbai, this project is in a busy and well-connected area. Shilphata is known for its easy access to major highways and local markets, making daily travel convenient for residents. The location is close to important business areas, schools, hospitals, and shopping centers, offering everything you need nearby. Living here means you can enjoy the benefits of Mumbai’s city life while being in a growing neighborhood with good future potential.
Key Connectivity:
- Chhatrapati Shivaji Maharaj International Airport (BOM): About 35 km away, around 60-70 minutes by car
- Thane Railway Station: Approximately 15 km away, a 25-30 minute drive
- Mumbai-Pune Expressway: Direct access within 5 km, connecting to Pune and Mumbai quickly
- Kalyan Railway Station: Roughly 10 km away, about 20-25 minutes drive for local trains
- Eastern Express Highway: Easy access to the highway for travel across Mumbai
Nearby Schools & Colleges:
- Ryan International School, Kalyan: About 8 km away, 15-20 minute drive
- St. Lawrence High School, Kalyan: Approximately 10 km away, 20-minute drive
- Vidya Prasarini High School, Shilphata: Just 2 km away, 5-minute drive
- Dnyan Sadhana College, Thane: Around 18 km away, 35-40 minute drive
- Kohinoor College, Khadakpada: Roughly 12 km away, 25-minute drive
Hospitals & Healthcare Facilities:
- Apollo Hospital, Navi Mumbai: Approximately 25 km away, 45-50 minute drive
- Bethany Hospital, Thane: Around 20 km away, 40-minute drive
- Kalsekar Hospital, Kalyan: Roughly 8 km away, 15-20 minute drive
- LifeCare Hospital, Shilphata: Within 3 km, 5-10 minute drive for emergencies
- MGM Hospital, Navi Mumbai: About 30 km away, 55-60 minute drive
Business & Work Hubs Nearby:
- Thane Business District: About 15 km away, major corporate area in 30 minutes
- Navi Mumbai IT Hub: Approximately 30 km away, 50-55 minute drive
- Kalyan Industrial Area: Roughly 10 km away, 20-minute drive for local jobs
- Bhiwandi Manufacturing Zone: Around 15 km away, 30-minute drive
- Mumbai Central Business District: About 40 km away, 70-80 minutes depending on traffic
Shopping & Entertainment:
- Korum Mall, Thane: Approximately 18 km away, 35-40 minute drive
- Kalyan Market: Roughly 8 km away, 15-20 minute drive for daily shopping
- Viviana Mall, Thane: Around 20 km away, 40-45 minute drive
- Local Markets in Shilphata: Many shops and eateries within walking distance
- Cinemas & Multiplexes in Thane: Multiple options about 20 km away
Developer Overview – Emaar Group
Emaar Group is a globally trusted real estate developer headquartered in Dubai, established in 1997, and known for delivering iconic landmarks and large integrated communities across the world. With a massive land bank of over 1.7 billion sq ft, the company operates across residential, commercial, retail, hospitality, and mixed-use developments, serving millions of customers globally. Emaar has delivered tens of thousands of homes and continues to maintain strong sales performance backed by a large revenue backlog, reflecting buyer confidence and long-term stability. The group is widely recognized for quality construction, thoughtful planning, and timely project delivery, which has helped it build a strong presence in the UAE, India, Egypt, and Saudi Arabia. In India, Emaar focuses on premium developments designed for modern lifestyles, and interest in Emaar Group Upcoming Projects in Mumbai highlights the brand’s growing appeal among urban homebuyers and investors seeking reliable, high-quality real estate opportunities.
Why Should You Consider Emaar Shilphata?
Choosing Emaar Shilphata means investing in a home built by a trusted developer in a well-connected part of Mumbai. This upcoming project offers modern apartment living with the assurance of the Emaar brand. It’s a good opportunity for first-time buyers, small families, and investors looking for a property in a growing area. The location provides easy access to important roads, markets, and schools, making daily life convenient. Early interest in such projects often comes with advantages, and being developed by Emaar adds confidence in quality and future value.
Key Reasons to Consider:
- Trusted Developer: Built by Emaar Group, known for quality and reliability
- Good Location: Situated at Shilphata Junction with excellent connectivity
- Modern Apartments: 1, 2, and 3 BHK homes designed for today’s needs
- Smart Sizes: Apartments starting from 389+ sqft, efficient for city living
- Complete Amenities: Planned with a range of facilities for comfort and leisure
- Growth Potential: The Shilphata area is developing fast, offering good future value
- Convenient Living: Close to schools, hospitals, markets, and transport links
- Safe Investment: Emaar’s reputation adds security to your investment
- Early Advantage: Being among the first to book may offer better choices and deals
- Quality Assurance: Expect good construction standards and timely updates
How to Register Your Interest for Emaar Shilphata?
To show your interest in Emaar Shilphata and get early information, you can follow these simple steps:
Step by Step Registration Process:
- Step 1: Visit the official website or contact the Emaar sales team
- Step 2: Share your basic details like name, phone number, and email
- Step 3: Tell them your preference – 1, 2, or 3 BHK apartment
- Step 4: Get regular updates as more project details are released
- Step 5: Receive invites to launch events and special presentations
- Step 6: Review the final floor plans and pricing when available
- Step 7: If possible, visit the site location to understand the area
- Step 8: Complete the formal booking process when it opens
Looking for a New Home in Mumbai?
Explore Upcoming Projects in Mumbai Compare premium apartments, villas & plots from leading builders. Get early-bird offers today.
FAQs Related to Emaar Shilphata
Q1. What is Emaar Shilphata and where is it located?
Ans. Emaar Shilphata is an upcoming residential project at Shilphata Junction, Mumbai. It will offer 1, 2, and 3 BHK apartments built by the Emaar Group.
Q2. Who is building the Emaar Shilphata project?
Ans. The project is being developed by the Emaar Group, a globally known real estate developer famous for quality construction.
Q3. What types of apartments will be available at Emaar Shilphata?
Ans. The project will offer 1, 2, and 3 BHK apartments designed for comfortable living. Sizes start from 389+ square feet.
Q4. What is the current status of the Emaar Shilphata project?
Ans. The project is currently in the upcoming/pre-launch stage. More details about prices, exact sizes, and possession timelines will be announced soon.
Q5. What are the sizes of the apartments?
Ans. Apartments will start from 389+ square feet. The exact sizes for 2 and 3 BHK apartments will be shared by the developer soon.
Q6. What amenities can residents expect at Emaar Shilphata?
Ans. The project will have amenities like a swimming pool, fitness center, clubhouse, children’s play area, landscaped gardens, jogging track, and 24/7 security among others.
Q7. How is the connectivity to Emaar Shilphata from other parts of Mumbai?
Ans. The location is well-connected. It is close to the Mumbai-Pune Expressway, Eastern Express Highway, and local railway stations like Kalyan and Thane, making travel easy.
Q8. What is the approximate price range for apartments at Emaar Shilphata?
Ans. Pricing details are currently "On Request" as the project is in early stages. The starting price and detailed pricing for different apartment types will be announced by the developer soon.
Q9. Is there a RERA number available for Emaar Shilphata?
Ans. The RERA registration details are "to be announced soon" as the project is upcoming. Buyers should check the official RERA website or ask the developer when it becomes available.
Q10. How can I register my interest or get more information?
Ans. You can register your interest by contacting the Emaar sales team through their official website or phone number. They will add you to their update list and inform you as more details become available.
Enquire Now
This website is developed by the Fomocommunication.com. The purpose of website to provide information about new launches property in india.The content is taken from news websites. Prices mentioned are subject to change without notice and properties mentioned are subject to availability. Images for representation purposes only.
© Fomocommunication.com 2026 All Rights Reserved.
© Fomocommunication.com 2026 All Rights Reserved.
The content provided on this website is for informational purposes only and does not constitute an official representation, endorsement, or partnership with any real estate developer or project. All details, including project descriptions, pricing, and availability, are subject to change without notice. Users are strongly encouraged to verify all information directly with the official developer or authorized representatives before making any financial or legal decisions.
Images, logos, content, and other media displayed on this website are for representational purposes only. All logos and trademarks belong to their respective owners, and no claim of ownership or affiliation is implied. We do not warrant the accuracy, completeness, or reliability of any information provided herein and are not liable for any discrepancies, errors, or omissions, or for any financial loss or damage incurred by users relying on this information.
By using this website, you acknowledge and agree that all content is provided "as is" without any express or implied warranties. We reserve the right to update or modify this disclaimer at any time without prior notice.
All rights reserved.